2 bed End Terraced House
Northlands Road, Winterton, North Lincolnshire
£85,000
Available
Features
Summary
Bell Watson are delighted to offer to the market this two-bedroom end-of-terrace property, offered for sale with NO UPWARD CHAIN and occupying a popular village location with attractive open countryside views to the rear. The property offers an exciting opportunity for purchasers seeking a home with considerable potential, requiring a programme of modernisation and improvement throughout, allowing the buyer to put their own stamp on the accommodation and create a home to suit their own tastes and requirements. The accommodation briefly comprises a lounge, separate dining room and two bedrooms, whilst externally the property benefits from a generous rear garden. Ideal for first-time buyers, investors or those looking for a renovation project, this property offers plenty of scope and potential and an internal viewing is highly recommended.
Description
Situated in the heart of Winterton, a charming rural town in North Lincolnshire, this superb property offers something special for families seeking a picturesque lifestyle. Located approximately 5 miles North-East of Scunthorpe and just 2.5 miles from the renowned tourist attraction of Normanby Hall, Winterton boasts a wealth of amenities.
Within the town, residents enjoy access to shops, thriving businesses, public houses, and social clubs, providing ample opportunities for leisure and recreation. Health care needs are well catered for with a doctors' surgery, pharmacy, dentists, and an optician all conveniently located. For everyday essentials, there's a Tesco Extra and Co-op nearby.
Families will appreciate the educational facilities within Winterton, with infants, primary, and secondary schools all within reach. Transportation is convenient, with regular bus routes traversing the town, including a service every 30 minutes to Central Scunthorpe and beyond to the North Bank.
ACCOMMODATION
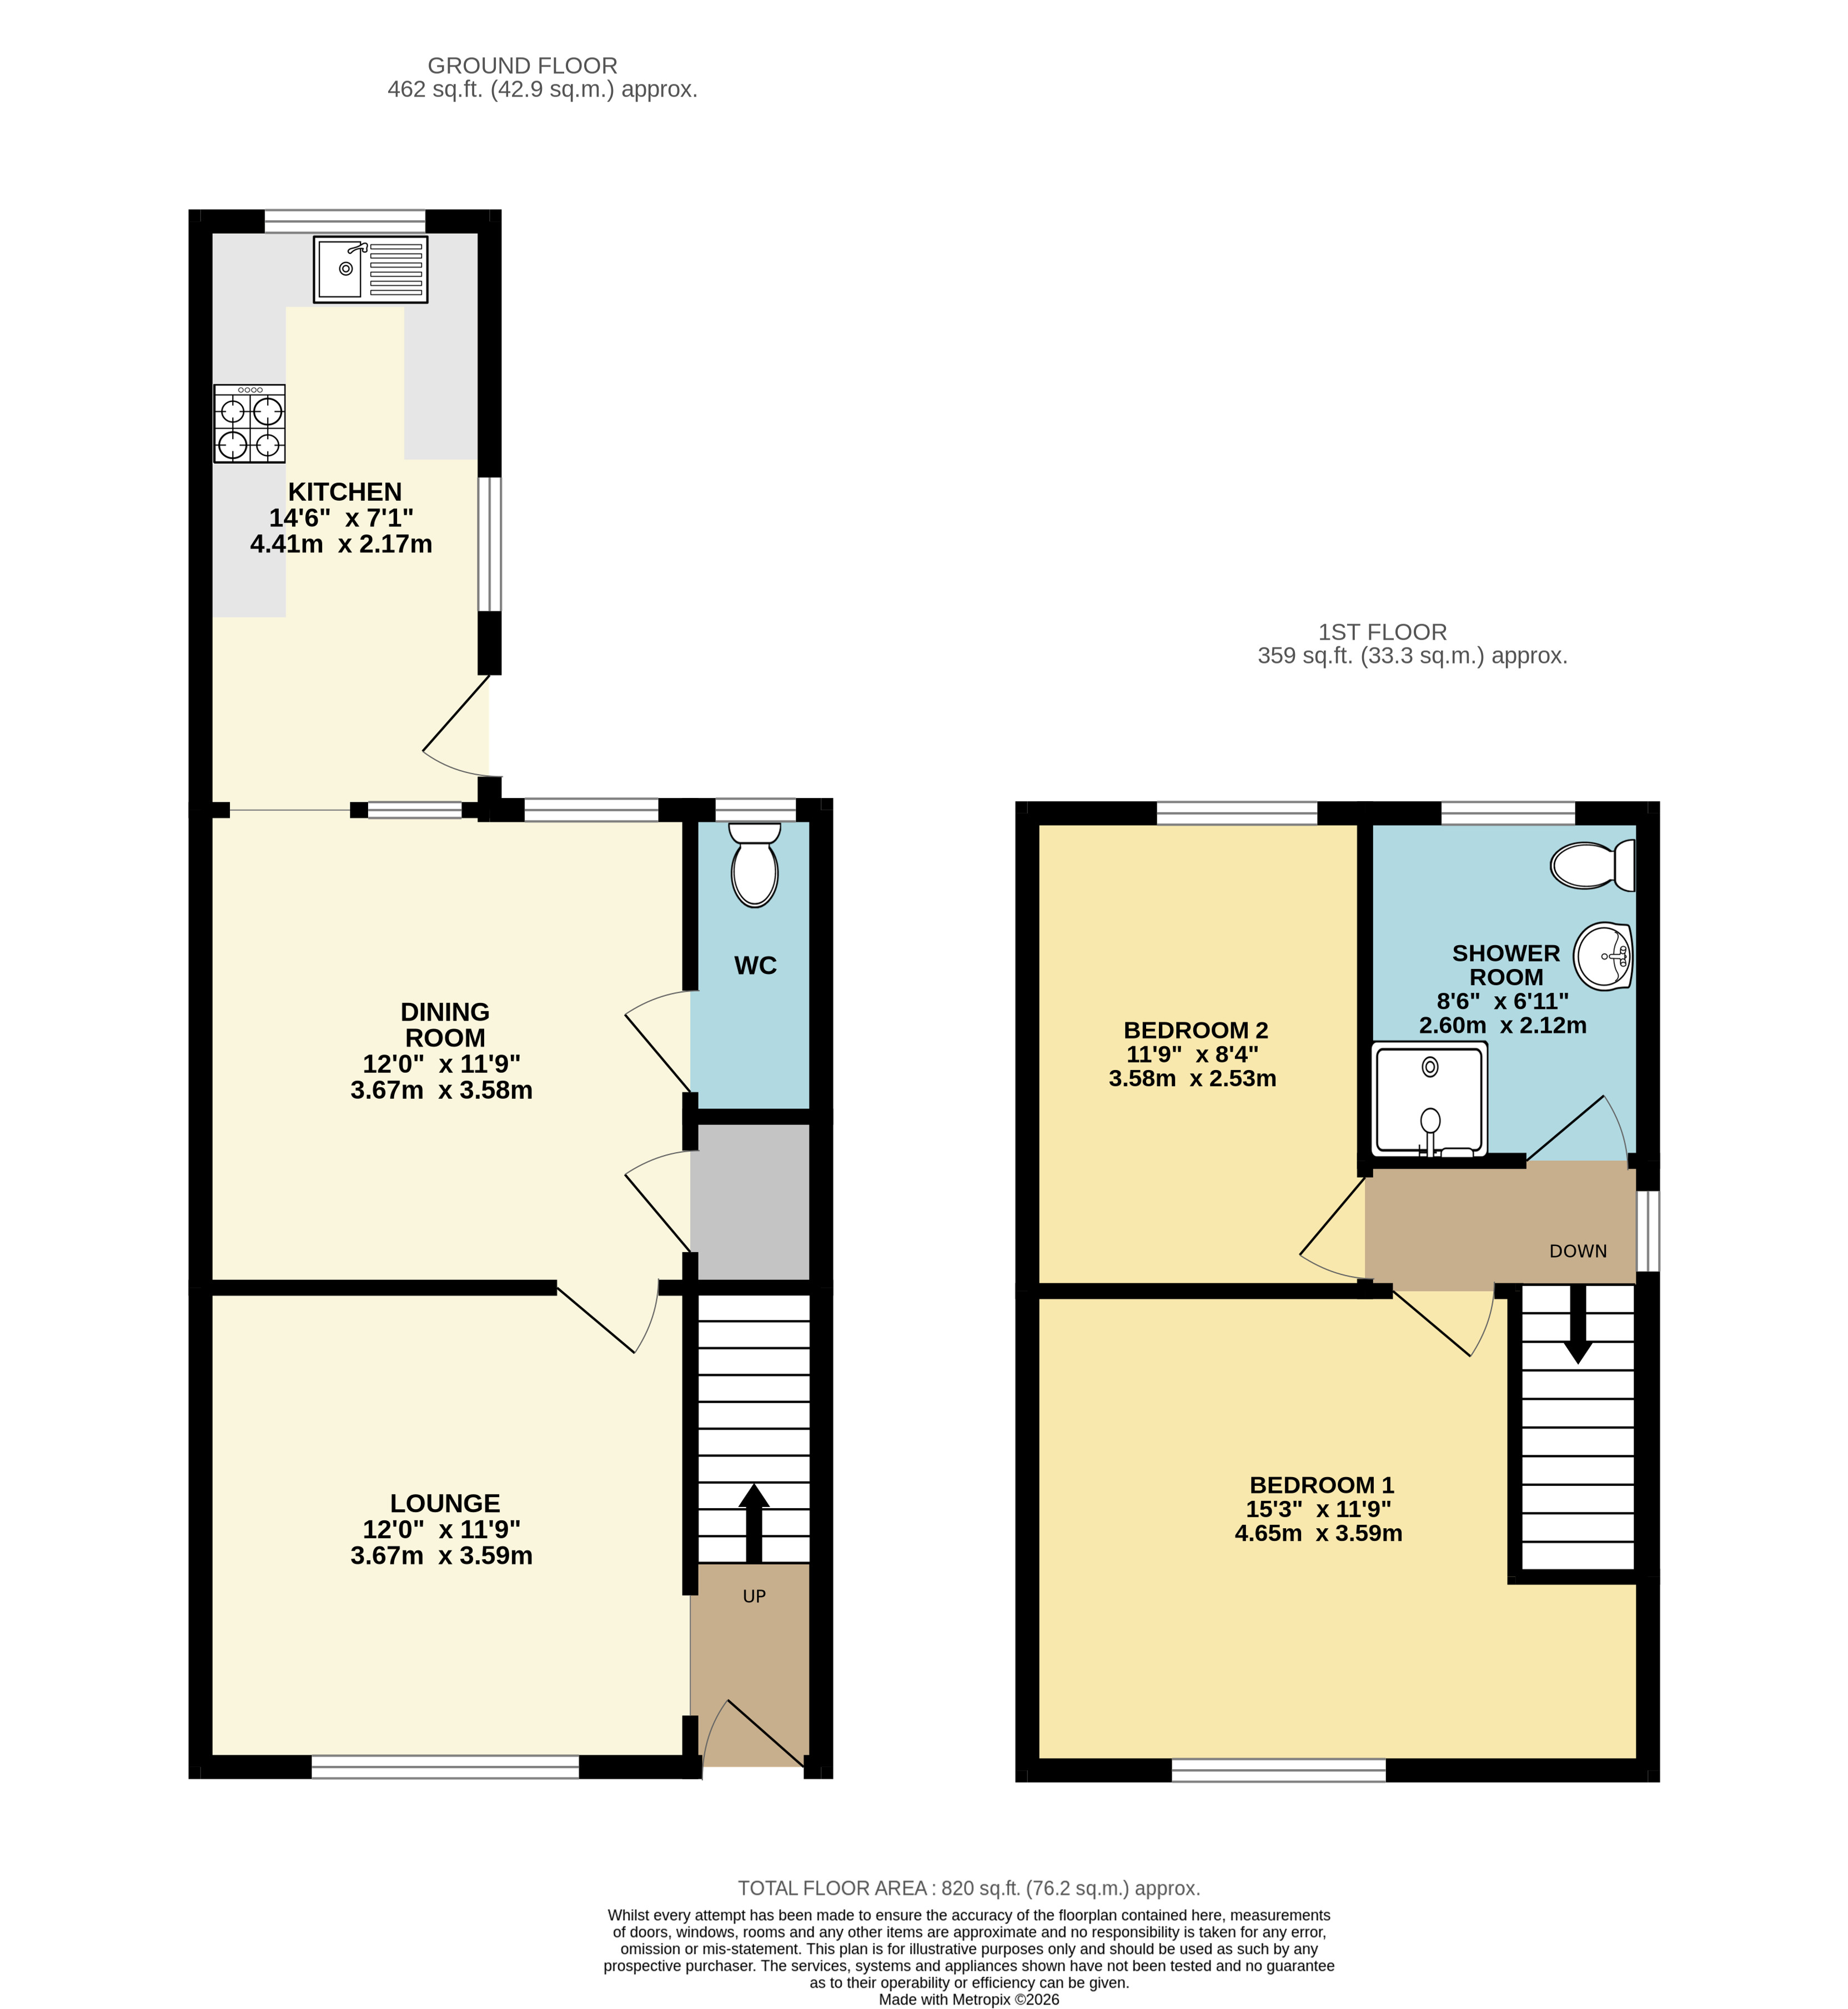
The accommodation is conveniently located over two floors.
LOUNGE
3.66 m x 3.58 m (12'0" x 11'9")
The forward-facing lounge is a well-proportioned reception room, featuring a UPVC window allowing for natural light, together with a fireplace having an attractive wooden surround (currently boarded and not in use). The room is further complemented by laminate flooring, a radiator, television aerial point and ceiling strip light fitting.
DINING ROOM
3.66 m x 3.58 m (12'0" x 11'9")
The dining room is conveniently positioned off the lounge, providing a natural connection through to the kitchen and cloakroom. This rear-facing reception room enjoys views over the rear garden via a UPVC window and benefits from laminate flooring, a useful understairs storage cupboard, radiator and ceiling light fitting.
W.C.
The ground floor cloakroom is conveniently positioned off the dining room and is fitted with a wall-mounted hand wash basin and low-level WC. Further features include an obscure-glazed window, laminate flooring, radiator and extractor fan. The room also houses the boiler.
KITCHEN
4.42 m x 2.16 m (14'6" x 7'1")
The kitchen is fitted with a range of beech-effect base and wall-mounted units, incorporating drawers and complemented by brushed steel handles and tiled splashbacks. Integrated appliances include a stainless steel electric oven and four-ring gas hob with extractor hood above. Further features include a stainless steel sink with drainer and mixer tap, plumbing for a washing machine, dual-aspect windows providing natural light, a ceiling light fitting , laminate flooring, and a UPVC door giving direct access to the rear garden.
REAR PORCH
Accessed via a single-glazed entrance door, the porch benefits from a further single-glazed window, providing natural light.
FIRST FLOOR LANDING
The landing is accessed via the staircase from the entrance hall and benefits from a double-glazed window to the side elevation, allowing for natural light, together with loft access.
BEDROOM ONE
4.65 m x 3.58 m (15'3" x 11'9")
A generous front-facing double bedroom, featuring an attractive cast iron fireplace which provides a charming focal point to the room. Further benefits include a UPVC window, fitted carpet, radiator and ceiling pendant light fitting.
BEDROOM TWO
3.58 m x 2.54 m (11'9" x 8'4")
A well-proportioned rear-facing double bedroom, enjoying pleasant views over the rear garden and open countryside beyond. The room benefits from a UPVC window, fitted carpet, radiator and ceiling light fitting.
SHOWER ROOM
2.59 m x 2.11 m (8'6" x 6'11")
The shower room is fitted with a walk-in shower, pedestal hand wash basin and low-level WC. Further features include an obscure-glazed UPVC window, providing natural light whilst maintaining privacy, vinyl flooring, radiator and ceiling pendant light fitting.
STEP OUTSIDE
To the front of the property is an established garden with mature planting, whilst a shared driveway runs along the side of the property. The generous rear garden has been allowed to develop naturally for rewilding, creating an established outdoor space with a variety of mature fruit and nut trees, together with a timber shed for storage. The garden further enjoys far-reaching open countryside views, providing a lovely rural outlook and an excellent opportunity for those wishing to embrace a more natural garden setting.
FIXTURES AND FITTINGS
All built-in appliances, light fittings and fixed floor coverings are to be included within the sale of the property.
SERVICES (not tested)
Mains electricity and gas, water and drainage are all understood to be connected to the property.
COUNCIL TAX BAND
The Council Tax Band for this property is Band A as confirmed by North Lincolnshire Council.
Utilities, Rights, Easements & Risks
Utility Supplies
| Electricity | Mains Supply |
|---|---|
| Water | Mains Supply |
| Heating | Gas Central |
| Broadband | Ask Agent |
| Sewerage | Mains Supply |
Rights & Restrictions
| Article 4 Area | Ask Agent |
|---|---|
| Listed property | Ask Agent |
| Restrictions | Ask Agent |
| Required access | Ask Agent |
| Rights of Way | Ask Agent |
Risks
| Flooded in last 5 years | Ask Agent |
|---|---|
| Flood defenses | Ask Agent |
| Flood sources | Ask Agent |
Additional Details
Additional Features
These particulars are intended to give a fair description of the property but their accuracy cannot be guaranteed, and they do not constitute an offer of contract. Intending purchasers/tenants must rely on their own inspection of the property. None of the above appliances/services have been tested by ourselves. We recommend purchasers arrange for a qualified person to check all appliances/services before legal commitment.
Broadband Speeds
| Minimum | Maximum | |
|---|---|---|
| Download | 17.00 Mbps | 1800.00 Mbps |
| Upload | 1.00 Mbps | 220.00 Mbps |
| Estimated broadband speeds provided by Ofcom for this property's postcode. | ||
Mobile Coverage
| Indoor | |||
|---|---|---|---|
| Provider | Voice | Data | 4G |
| EE | |||
| Three | |||
| O2 | |||
| Vodafone | |||
| Estimated mobile coverage provided by Ofcom for this property's postcode. | |||
| Outdoor | |||
|---|---|---|---|
| Provider | Voice | Data | 4G |
| EE | |||
| Three | |||
| O2 | |||
| Vodafone | |||
| Estimated mobile coverage provided by Ofcom for this property's postcode. | |||