3 bed Semi-Detached House
East Green, Messingham, Scunthorpe, Lincolnshire
£215,000
Available
Features
Summary
This superb home occupies an enviable position within a popular and established cul-de-sac in the highly sought-after village of Messingham, ideally placed for convenient access to Scunthorpe town centre, well-regarded local schools and a wide range of everyday amenities. Combining a desirable village setting with excellent transport links, Messingham is a popular choice for families, professionals and those seeking a well-connected yet community-focused location.
The property itself offers well-proportioned and versatile accommodation, comprising three good-sized bedrooms, a spacious kitchen/diner, conservatory, welcoming lounge and a three-piece family bathroom. Externally, the property benefits from a non-overlooked rear garden, off-road parking and a tandem garage, providing excellent outdoor space, parking and storage facilities.
Situated within this desirable cul-de-sac, the property presents an excellent opportunity for families, first-time buyers or those looking to enjoy the benefits of village living whilst remaining within easy reach of the wider amenities and facilities of Scunthorpe.
Description
Messingham is a highly regarded village, offering an appealing combination of community atmosphere, excellent amenities and convenient transport links, making it an ideal location for families and professionals alike. The village boasts an impressive range of facilities, including welcoming public houses, two supermarkets, one of which incorporates a post office, and two places of worship.
For leisure and recreation, residents can enjoy the Grange Park leisure complex, situated on the western outskirts of the village, together with a variety of countryside walks and outdoor spaces in the surrounding area. Families are particularly well served by the local primary school, which enjoys an excellent reputation and provides a strong educational foundation.
For secondary education, pupils have the option of attending Huntcliff School in nearby Kirton in Lindsey or Frederick Gough School in Bottesford. The prestigious Queen Elizabeth's High School in Gainsborough is also within approximately a 20-minute drive, providing further educational opportunities.
With its friendly village atmosphere, excellent range of local amenities and convenient access to the surrounding towns and transport network, Messingham offers an appealing lifestyle for those seeking the perfect balance between peaceful village living and everyday convenience.
ACCOMMODATION
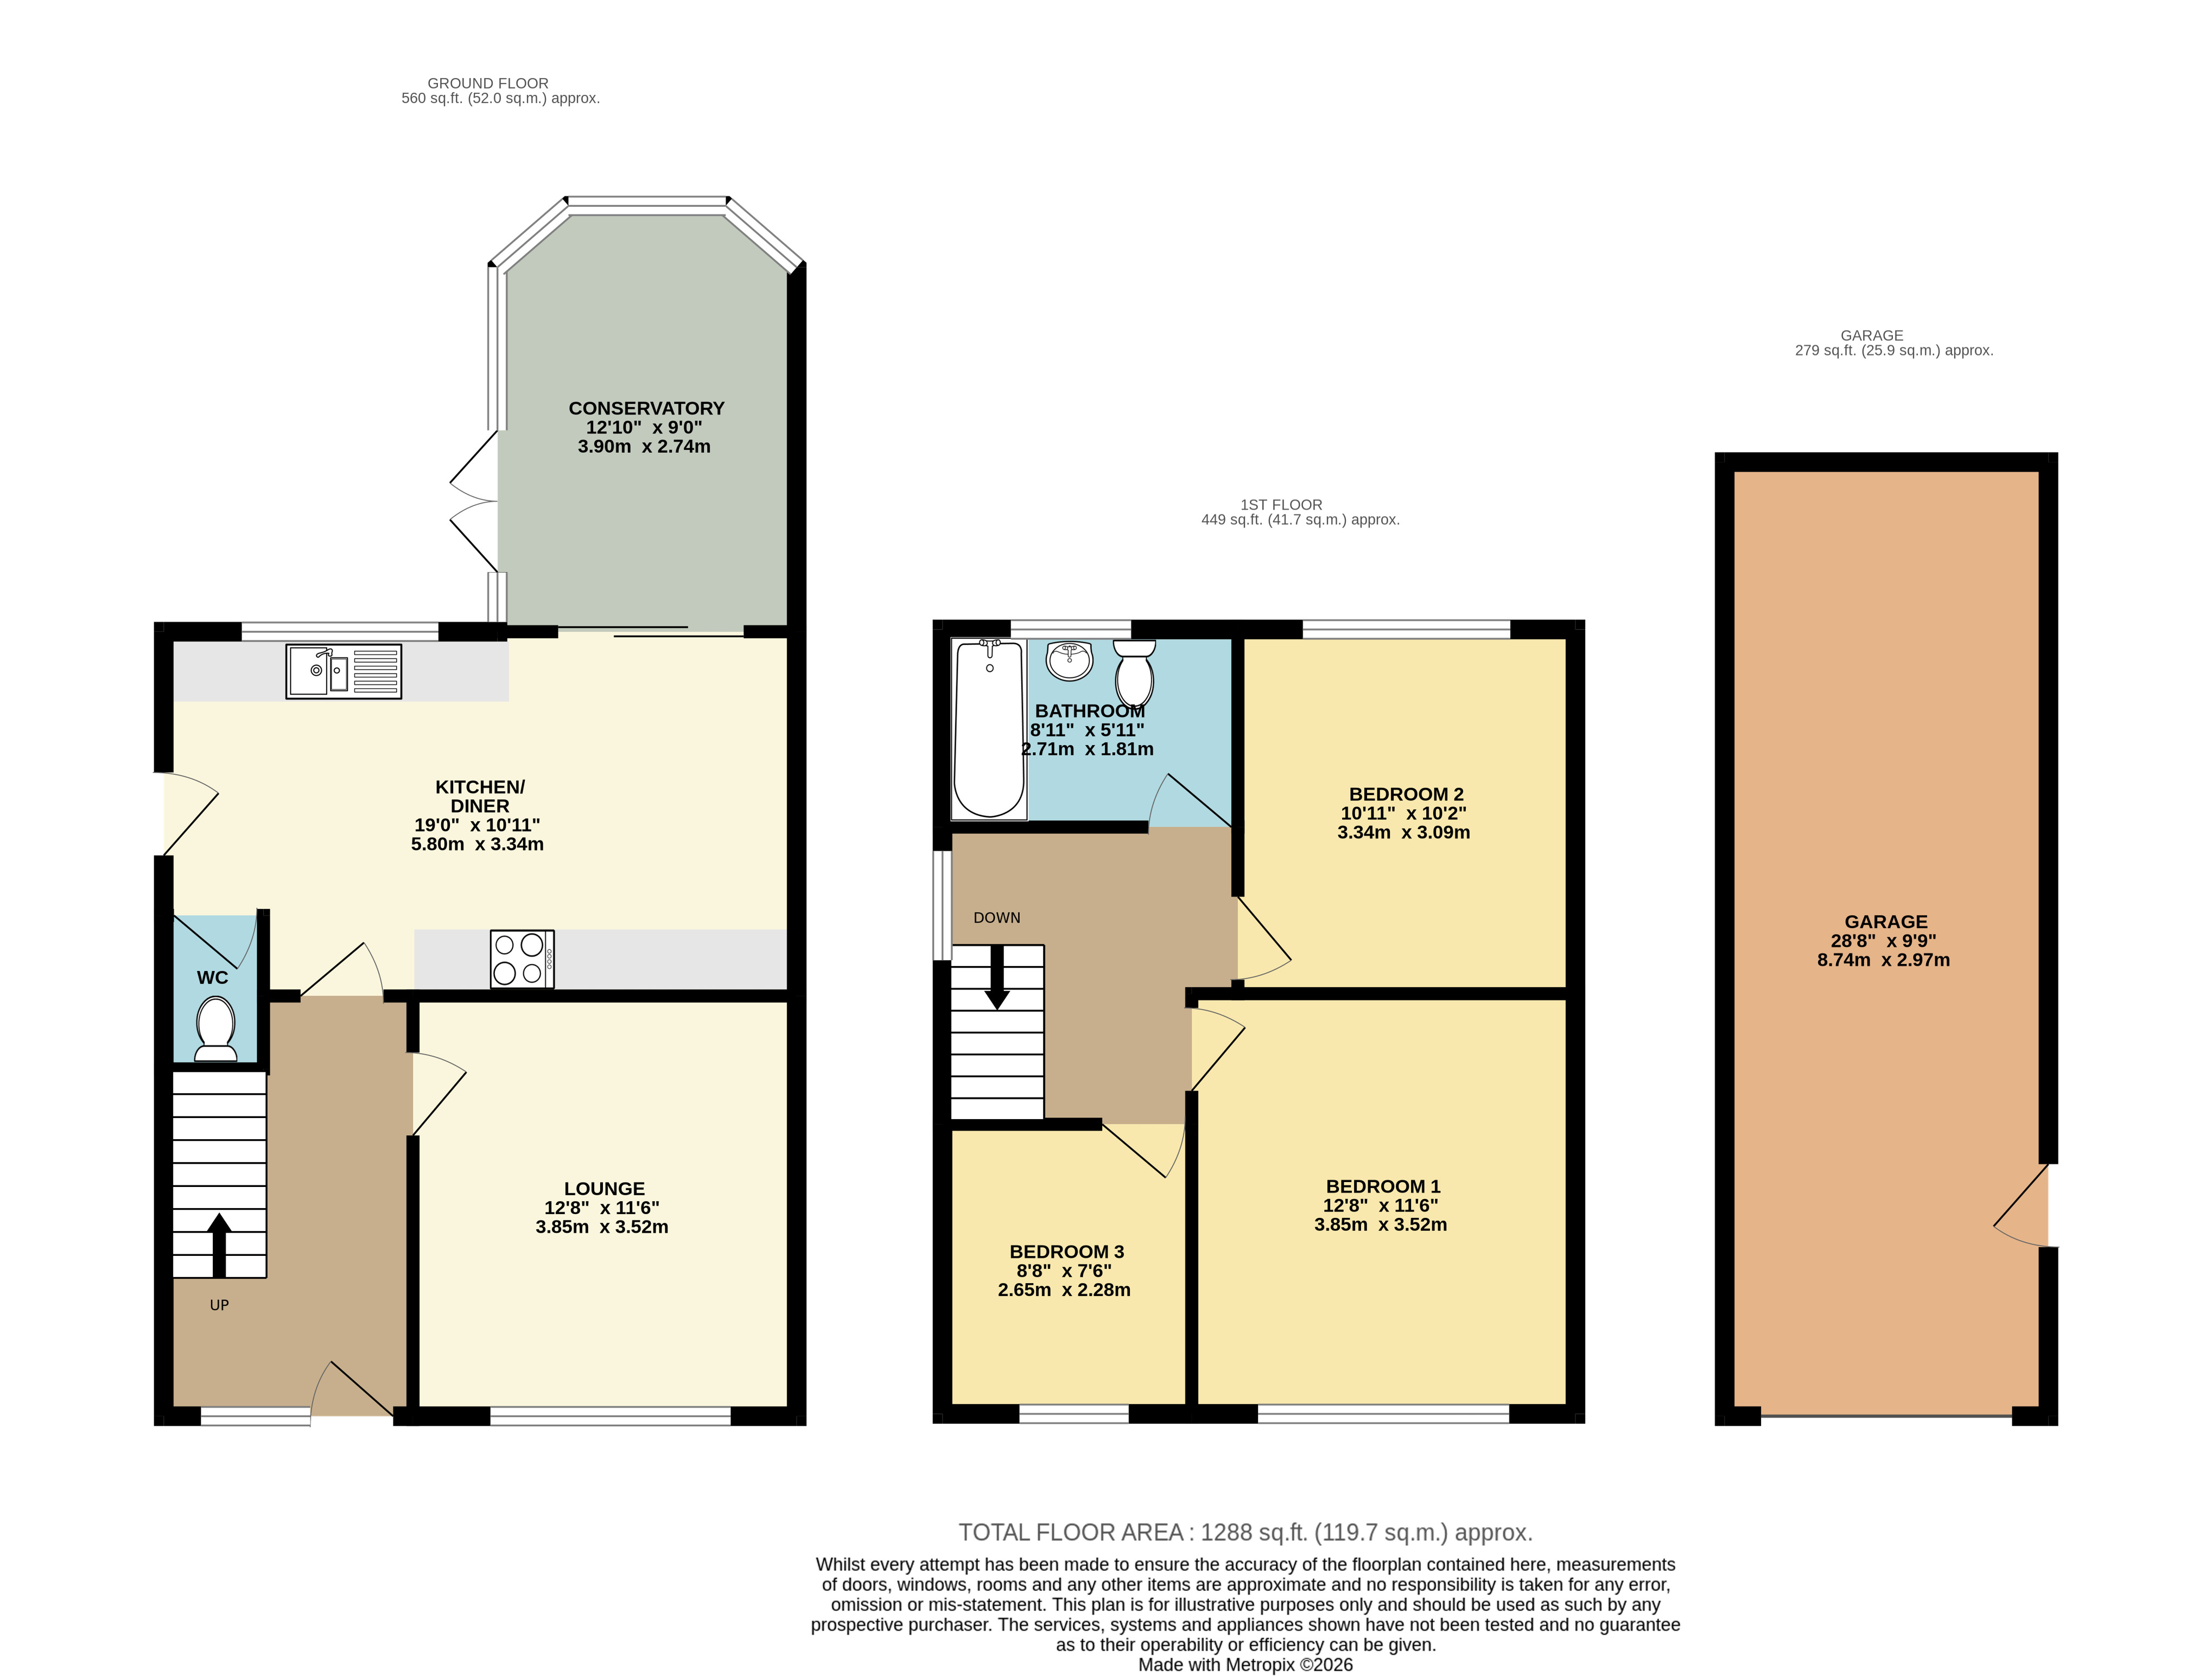
The deceptively spacious accommodation is arranged over two floors and provides three well-proportioned bedrooms, versatile reception rooms and a generous range of living spaces. Offering excellent flexibility and ample room for modern family life, this appealing property would make an ideal family home.
HALLWAY
The entrance hall features carpeted flooring, stairs rising to the first floor, a radiator, coving and ceiling pendant light. A uPVC entrance door with a glazed side window provides access to the front of the property, with doors leading through to the kitchen and lounge.
LOUNGE
3.86 m x 3.51 m (12'8" x 11'6")
The elegant front-facing lounge provides a welcoming principal reception space, centred around an attractive cast iron feature fireplace which adds a timeless focal point to the room. A leaded uPVC window allows natural light to flow through while offering views across the front garden. The room is further enhanced by fitted shelving, carpeted flooring, decorative coving and a ceiling rose with pendant lighting, complemented by an additional wall light and radiator.
KITCHEN/DINER
5.79 m x 3.33 m (19'0" x 10'11")
The spacious kitchen diner is fitted with a range of wall-mounted and base oak cabinetry, complemented by contrasting worktops and a stainless steel one-and-a-half bowl sink and drainer set beneath a window overlooking the garden. Integrated appliances include a fridge, while the Rangemaster cooker provides a gas hob, two gas ovens, grill, warming plate and griddle.
Further features include a wine rack, two ceiling light fittings and a uPVC door providing access to the side garden. Sliding patio doors open into the conservatory, creating a natural flow between the two spaces. The kitchen/diner also houses the Ideal central heating boiler.
CONSERVATORY
3.91 m x 2.74 m (12'10" x 9'0")
The conservatory features a tiled floor, brick-built base and French doors opening directly onto the rear patio, providing a seamless connection to the garden and making the room an ideal space for relaxing or entertaining.
W.C.
The downstairs cloakroom features tiled flooring and fully tiled walls, together with a ceiling light and extractor fan.
LANDING
The first-floor landing is naturally illuminated by a window to the side elevation and features carpeted flooring, decorative coving and a ceiling light fitting. The landing also provides access to the loft space and leads to the first-floor accommodation.
BEDROOM ONE
3.86 m x 3.51 m (12'8" x 11'6")
Bedroom one is a well-proportioned double bedroom featuring a leaded uPVC window overlooking the front aspect, and benefits from carpeted flooring and coving. The room is finished with a ceiling light and two wall lights.
BEDROOM TWO
3.33 m x 3.10 m (10'11" x 10'2")
Bedroom two is a well-proportioned double bedroom enjoying a pleasant rear aspect through a uPVC window. The room is finished with attractive laminate flooring and coving, complemented by a radiator and ceiling light.
BEDROOM THREE
2.64 m x 2.29 m (8'8" x 7'6")
Bedroom three is a charming single bedroom, thoughtfully appointed with carpeted flooring, decorative coving and a radiator. A ceiling light and useful built-in storage complete this versatile room, which would lend itself equally well to a comfortable guest bedroom, nursery or dedicated home office.
BATHROOM
2.72 m x 1.80 m (8'11" x 5'11")
The well-appointed family bathroom offers a stylish and practical suite comprising a panelled bath that is complimented with a shower above, a pedestal wash hand basin and low-level flush toilet. Further features include a chrome heated towel rail, vinyl flooring and a ceiling light fitting, with an obscure glazed window to the rear elevation providing natural light whilst maintaining privacy.
GARAGE
8.74 m x 2.97 m (28'8" x 9'9")
The substantial brick-built tandem garage benefits from an up-and-over door, providing excellent storage and parking provision. The garage is further enhanced by a separate pedestrian access door, two wooden windows, power and lighting, making it a particularly useful and versatile space.
FRONT GARDEN
The attractive front garden is framed by established mature hedging, creating a good degree of privacy and a welcoming approach to the property. Well-stocked planted borders feature a variety of established shrubs and bushes, complemented by a dwarf brick-built wall defining the side boundary.
The generous concrete driveway provides extensive off-road parking, with additional pebbled parking offering further convenience. A timber gate provides secure side access, leading through to the detached brick-built tandem garage and rear garden.
REAR GARDEN
The beautifully established, non-overlooked rear garden is undoubtedly a particular selling feature of this delightful home, offering a wonderfully private and verdant outdoor retreat. Predominantly laid to lawn, the garden is framed by tall, mature hedging and established evergreen trees, providing an excellent degree of privacy and seclusion.
A paved patio seating area creates an ideal setting for outdoor dining and entertaining, while a covered pergola with a decked floor provides a charming and secluded spot to relax and enjoy the surroundings. Mature planted borders, established shrubs and a pear tree add further character and seasonal interest, with timber fencing completing the enclosed garden.
FIXTURES AND FITTINGS
All light fittings and floor coverings Rangemaster cooker, and integrated fridge are to be included within the sale of the property.
SERVICES (not tested)
Mains gas, electricity, water and drainage are all understood to be connected to the property.
COUNCIL TAX BAND
The Council Tax Band for this property is Band B as confirmed by North Lincolnshire Council.
Utilities, Rights, Easements & Risks
Utility Supplies
| Electricity | Mains Supply |
|---|---|
| Water | Mains Supply |
| Heating | Gas Central |
| Broadband | Ask Agent |
| Sewerage | Mains Supply |
Rights & Restrictions
| Article 4 Area | Ask Agent |
|---|---|
| Listed property | Ask Agent |
| Restrictions | Ask Agent |
| Required access | Ask Agent |
| Rights of Way | Ask Agent |
Risks
| Flooded in last 5 years | Ask Agent |
|---|---|
| Flood defenses | Ask Agent |
| Flood sources | Ask Agent |
Additional Details
Additional Features
These particulars are intended to give a fair description of the property but their accuracy cannot be guaranteed, and they do not constitute an offer of contract. Intending purchasers/tenants must rely on their own inspection of the property. None of the above appliances/services have been tested by ourselves. We recommend purchasers arrange for a qualified person to check all appliances/services before legal commitment.
Broadband Speeds
| Minimum | Maximum | |
|---|---|---|
| Download | 2.00 Mbps | 1800.00 Mbps |
| Upload | 0.40 Mbps | 1000.00 Mbps |
| Estimated broadband speeds provided by Ofcom for this property's postcode. | ||
Mobile Coverage
| Indoor | |||
|---|---|---|---|
| Provider | Voice | Data | 4G |
| EE | |||
| Three | |||
| O2 | |||
| Vodafone | |||
| Estimated mobile coverage provided by Ofcom for this property's postcode. | |||
| Outdoor | |||
|---|---|---|---|
| Provider | Voice | Data | 4G |
| EE | |||
| Three | |||
| O2 | |||
| Vodafone | |||
| Estimated mobile coverage provided by Ofcom for this property's postcode. | |||