2 bed Detached Bungalow
Holme Hall Avenue, Scunthorpe, Lincolnshire
Starting Bids
£180,000
Available
Features
Summary
For Sale by Modern Method of Auction – Starting Bid £180,000 plus Reservation Fee
Offered with NO ONWARD CHAIN
BELL WATSON are delighted to offer for sale this superb detached bungalow, situated on Holme Hall Avenue within the highly regarded residential area of Bottesford, Scunthorpe.
Boasting two well-proportioned bedrooms, a generous lounge/diner, ample off-road parking and a single garage, this attractive property offers an excellent opportunity for those seeking to downsize without compromising on comfortable and versatile living space. The property also enjoys a quiet and desirable position within this popular residential area, while offering scope for modernisation and improvement throughout, allowing the successful purchaser the opportunity to update and personalise the accommodation to their own taste and requirements.
Description
Positioned in the popular area of Bottesford, the property is ideally situated within walking distance of excellent local primary and secondary schools, as well as the picturesque Bulls Field and Bottesford Beck, providing pleasant opportunities for dog walking and outdoor recreation. The area is well served by a range of local amenities, including shops, parks, supermarkets, public houses and regular bus services providing convenient connections to Scunthorpe and Ashby town centres. The property also benefits from excellent road links to the M180 motorway network, Humber Bridge, Scunthorpe and Ashby town centres, with both Lincoln and Hull accessible within approximately a 45-minute drive.
ACCOMMODATION
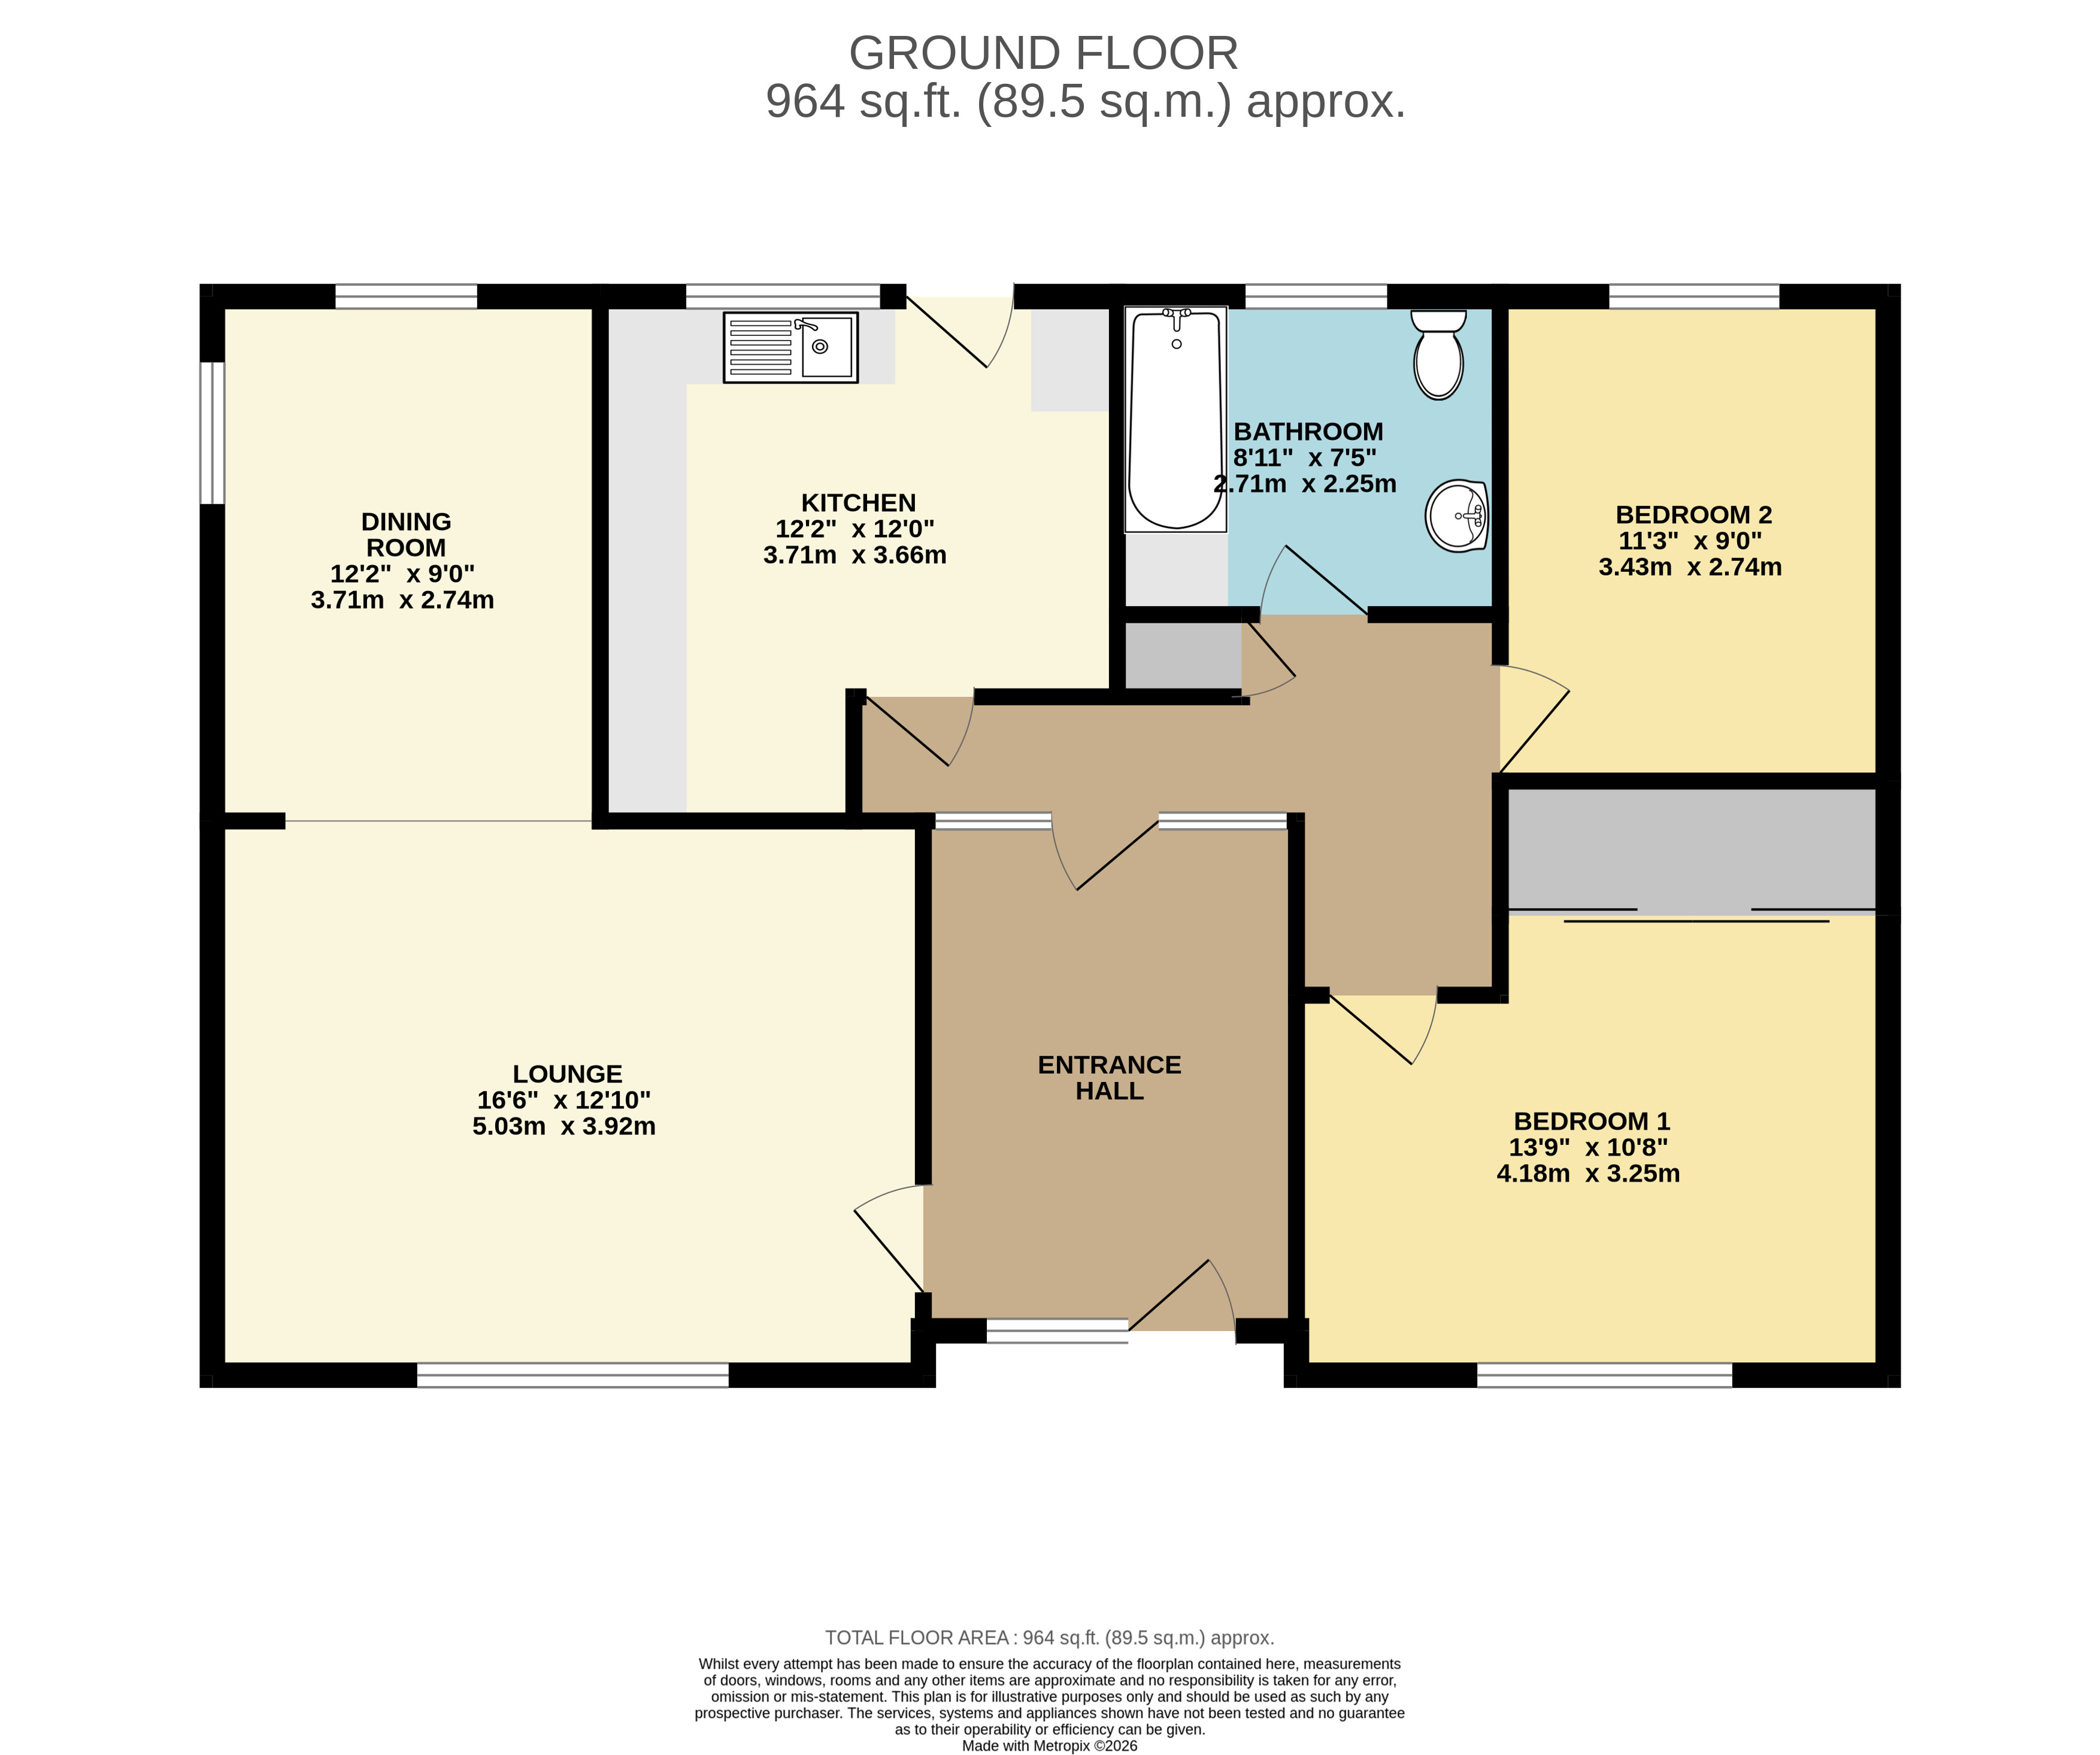
The spacious accommodation offers a practical and well-planned layout, arranged over a single level for ease and convenience. The property provides a good flow between the individual rooms, creating a comfortable and versatile living environment. The layout is well suited to a range of buyers, offering both functionality and flexibility to meet a variety of lifestyle needs.
ENTRANCE HALLWAY
The entrance hallway is accessed via a UPVC glazed door with a bullseye window and adjoining obscure glazed side panel. The hallway features carpeted flooring, coving, two wall lights and wooden wall panelling. A glazed internal wall and door provide access into the inner hallway, allowing natural light to flow through the entrance space.
LOUNGE
5.03 m x 3.91 m (16'6" x 12'10")
The front-aspect lounge is a welcoming reception room, featuring carpeted flooring, coving, two radiators and wall lights. A brick-built feature fireplace forms a focal point of the room and incorporates an inset gas fire, while wooden wall panelling adds character and warmth. The lounge opens directly into the dining room, creating a sociable and versatile space for entertaining and everyday living.
DINING ROOM
3.71 m x 2.74 m (12'2" x 9'0")
The dual-aspect dining room enjoys windows to both the side and rear elevations, providing plenty of natural light. The room features carpeted flooring, coving, a ceiling light and radiator, together with a serving hatch providing a practical connection to the adjoining kitchen. The dining room also benefits from being open to the lounge, creating a spacious and sociable area for entertaining and family dining.
INNER HALLWAY
The inner hallway is accessed through a glazed door from the entrance hallway and features carpeted flooring, a wall light and loft access. The hallway also provides access to a useful airing cupboard, which houses the Ideal boiler.
KITCHEN
3.71 m x 3.66 m (12'2" x 12'0")
The kitchen is accessed via a glazed door from the inner hallway and is fitted with a range of shaker-style, wooden-fronted wall-mounted and base units, complemented by coordinating worktops. The room benefits from a rear-facing UPVC window and UPVC door providing access to the garden, allowing plenty of natural light into the space. Further features include vinyl flooring, a radiator, ceiling light and coving.
BATHROOM
2.72 m x 2.26 m (8'11" x 7'5")
The bathroom is fully tiled and fitted with a panelled bath, pedestal wash hand basin and low-level flush W.C. The room features vinyl flooring, a rear-facing frosted window, radiator and coving.
BEDROOM ONE
4.19 m x 3.25 m (13'9" x 10'8")
Bedroom one is a spacious front-aspect double bedroom, featuring triple sliding-door wardrobes providing excellent built-in storage. The room also benefits from carpeted flooring, wall lights, coving and a radiator.
BEDROOM TWO
Bedroom Two is a rear-aspect double bedroom, featuring carpeted flooring, coving, wall lights and a radiator.
STEP OUTSIDE
The property boasts established wrap-around gardens, with the front boundary enclosed by a brick-built dwarf wall with copings, complemented by decorative wrought iron fencing and a matching gate. The front garden has been designed for ease of maintenance, with planted borders and areas of shingle, together with a paved pathway leading to the front door, which features a tiled entrance and attractive decorative brickwork.
An archway provides access through to the useful store, while the pathway continues around to the side garden, which is predominantly laid to lawn and enclosed by fencing. The side garden enjoys a good degree of privacy, with established bushes, shrubs and mature trees providing a pleasant backdrop.
REAR GARDEN
To the rear, the garden continues with paved pathways, a low-maintenance pebbled area and a combination of fenced and wall boundaries, together with a decorative wrought iron gate. The property also benefits from a rear driveway providing off-road parking and access to the store and garage, with the garage fitted with an up-and-over door.
FIXTURES AND FITTINGS
All built-in appliances, light fittings and fixed floor coverings are to be included within the sale of the property.
SERVICES (not tested)
Mains electricity, gas, water are all understood to be connected to the property.
COUNCIL TAX BAND
The Council Tax Band for this property is Band C as confirmed by North Lincolnshire Council.
AUCTIONEERS COMMENTS
This property is for sale by Modern Method of Auction allowing the buyer and seller to complete within a 56 Day Reservation Period. Interested parties’ personal data will be shared with the Auctioneer (iamsold Ltd). If considering a mortgage, inspect and consider the property carefully with your lender before bidding. A Buyer Information Pack is provided, which you must view before bidding. The buyer is responsible for the Pack fee. For the most recent information on the Buyer Information Pack fee, please contact the iamsold team. The buyer signs a Reservation Agreement and makes payment of a Non-Refundable Reservation Fee of 4.5% of the purchase price inc VAT, subject to a minimum of £6,600 inc. VAT. This Fee is paid to reserve the property to the buyer during the Reservation Period and is paid in addition to the purchase price. The Fee is considered within calculations for stamp duty.
AUCTIONEERS COMMENTS
Services may be recommended by the Agent/Auctioneer in which they will receive payment from the service provider if the service is taken. Payment varies but will be no more than £960 inc. VAT. These services are optional.
IF YOU WOULD LIKE TO MAKE ARRANGMENTS FOR A VIEWING, OR TO MAKE A BID PLEASE CONTACT BELL WATSON ESTATE AGENTS.
Utilities, Rights, Easements & Risks
Utility Supplies
| Electricity | Mains Supply |
|---|---|
| Water | Mains Supply |
| Heating | Gas Central |
| Broadband | Ask Agent |
| Sewerage | Mains Supply |
Rights & Restrictions
| Article 4 Area | Ask Agent |
|---|---|
| Listed property | Ask Agent |
| Restrictions | Ask Agent |
| Required access | Ask Agent |
| Rights of Way | Ask Agent |
Risks
| Flooded in last 5 years | Ask Agent |
|---|---|
| Flood defenses | Ask Agent |
| Flood sources | Ask Agent |
Additional Details
Additional Features
These particulars are intended to give a fair description of the property but their accuracy cannot be guaranteed, and they do not constitute an offer of contract. Intending purchasers/tenants must rely on their own inspection of the property. None of the above appliances/services have been tested by ourselves. We recommend purchasers arrange for a qualified person to check all appliances/services before legal commitment.
Broadband Speeds
| Minimum | Maximum | |
|---|---|---|
| Download | 2.00 Mbps | 10000.00 Mbps |
| Upload | 0.40 Mbps | 10000.00 Mbps |
| Estimated broadband speeds provided by Ofcom for this property's postcode. | ||
Mobile Coverage
| Indoor | |||
|---|---|---|---|
| Provider | Voice | Data | 4G |
| EE | |||
| Three | |||
| O2 | |||
| Vodafone | |||
| Estimated mobile coverage provided by Ofcom for this property's postcode. | |||
| Outdoor | |||
|---|---|---|---|
| Provider | Voice | Data | 4G |
| EE | |||
| Three | |||
| O2 | |||
| Vodafone | |||
| Estimated mobile coverage provided by Ofcom for this property's postcode. | |||