2 bed Detached Bungalow
Brigg Road, Messingham, Scunthorpe, Lincolnshire
£299,950
Available
Features
Summary
BELL WATSON are delighted to present this exceptional individually designed detached bungalow, occupying a desirable position on a quiet cul-de-sac, on the edge of this highly sought-after village. Enjoying uninterrupted views across neighbouring paddocks and open countryside to the rear, the property offers a wonderful combination of peaceful rural surroundings and modern, high-quality living.
Constructed in approximately 2002, the current owners have meticulously maintained and enhanced the home throughout, making this impressive and beautifully presented bungalow ready for immediate occupation. Offering generous, thoughtfully designed accommodation all on one level, the property is perfectly suited to a wide range of buyers, including those looking to downsize without compromising on space, families seeking versatile living, or purchasers simply wanting a high-specification home in a picturesque setting.
An early internal inspection is highly recommended to fully appreciate the quality, spacious layout and enviable location this superb home has to offer.
Description
Situated on the fringes of the sought-after village location of Messingham, this home offers the perfect blend of rural charm and modern convenience. With easy access to Scunthorpe town centre, local schools, and various amenities, Messingham is an ideal place for families and professionals alike. The village boasts an impressive array of amenities, including welcoming public houses, two supermarkets (one incorporating the post office), and two places of worship. For leisure activities, residents can enjoy the Grange Park leisure complex located on the western outskirts of the village. The local primary school has an excellent reputation, ensuring a strong educational foundation. For secondary education, pupils have the option to attend Huntcliff School in Kirton in Lindsey or Frederick Gough School in Bottesford. Additionally, the prestigious Queen Elizabeth Grammar School in Gainsborough is within a 20-minute drive, offering further educational opportunities.With its combination of a friendly community, excellent amenities, and convenient transport links, Messingham provides an exceptional living environment for those seeking a vibrant yet peaceful village lifestyle.
ACCOMMODATION
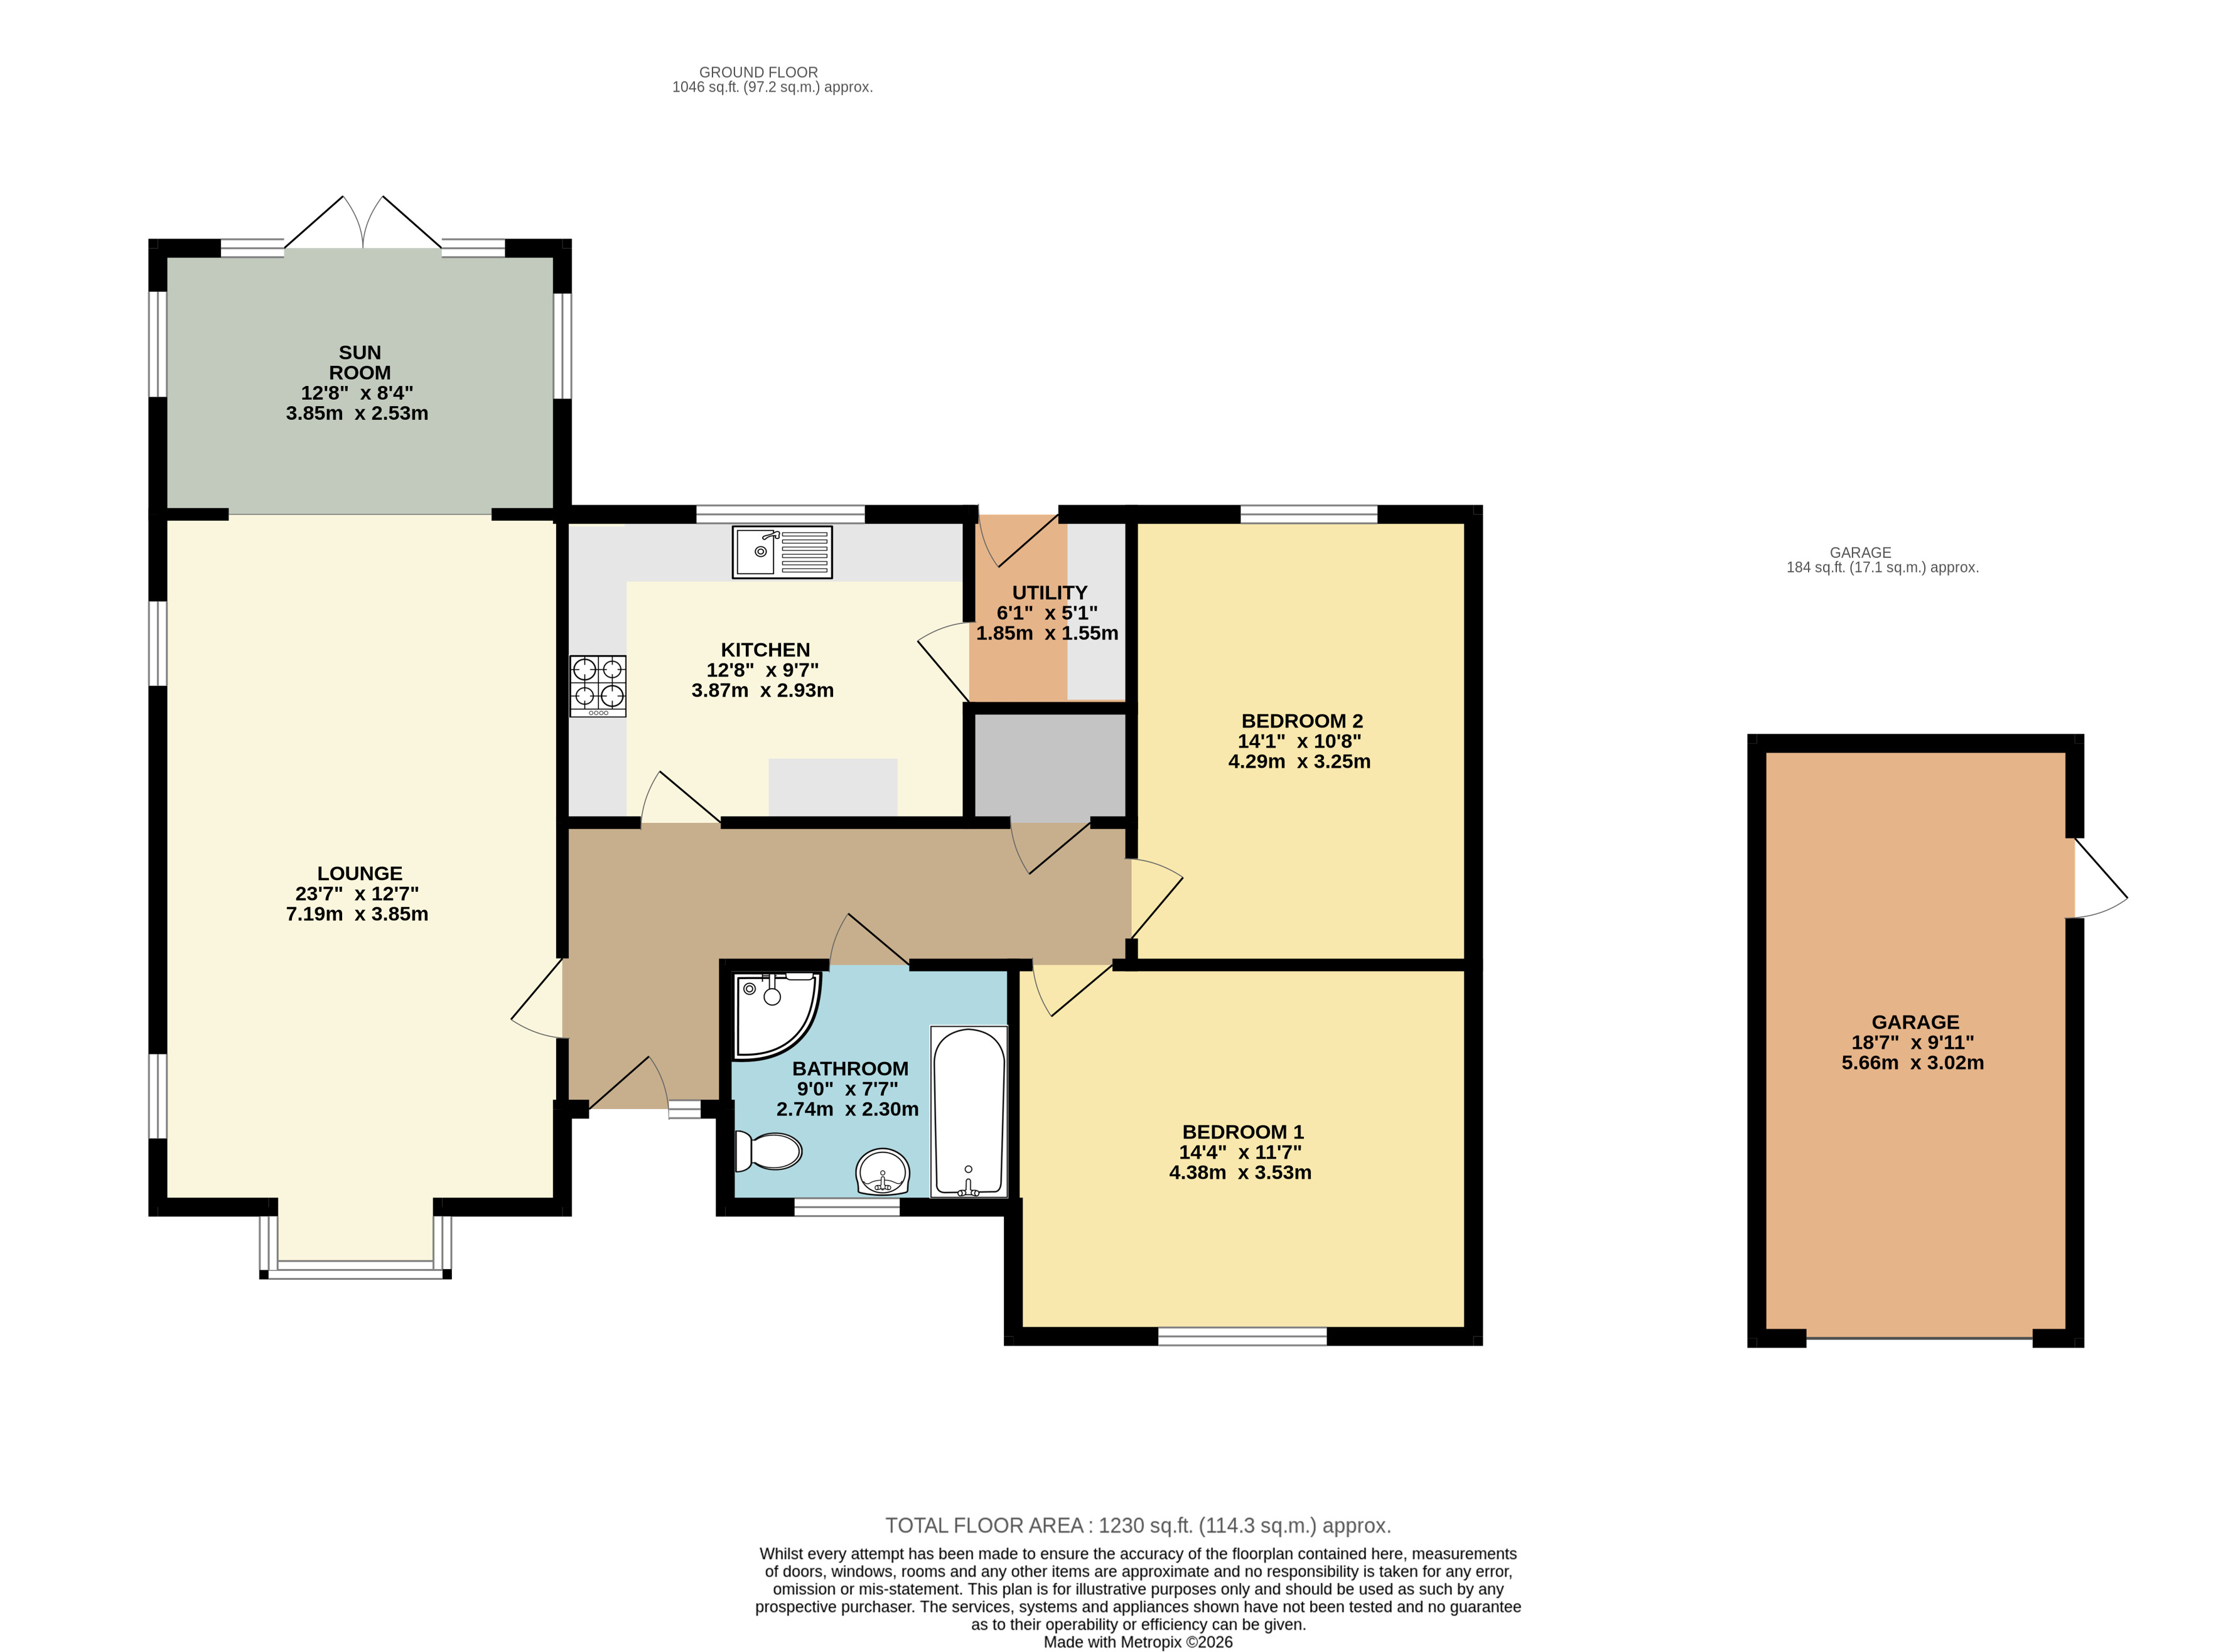
The spacious accommodation offers a practical and well-planned layout. Arranged across a single level, it provides spacious and convenient living, with a good flow between rooms. The layout is versatile and well suited to a range of buyers, offering both comfort and functionality.
HALLWAY
The welcoming entrance hall is accessed via a glazed uPVC entrance door with a window to the side, allowing plenty of natural light to flow into the space. The hall features a fitted carpet, decorative coving, wall lights, a radiator, and a built-in alarm control panel. An internal window provides additional light from the kitchen, creating an open and airy feel. Loft access is also available from the hallway, with the loft benefiting from partial boarding, a fitted loft ladder, and lighting, offering useful additional storage.
LOUNGE/DINER
7.19 m x 3.84 m (23'7" x 12'7")
The impressive triple-aspect lounge/diner is a beautifully proportioned reception room, enjoying an abundance of natural light from three elevations and providing a superb space for both everyday family living and entertaining. A charming walk-in bay window to the front creates an attractive focal point, while fitted carpet, decorative coving, two radiators, and two elegant ceiling roses with pendant light fittings further enhance the room's character and appeal.
SUN ROOM
3.86 m x 2.54 m (12'8" x 8'4")
The lounge flows effortlessly into a delightful sun room, offering a versatile additional reception space. French doors open directly onto the rear garden, seamlessly connecting the indoors with the outside, making it the perfect spot to relax and enjoy the garden views. The sun room is complemented by decorative coving, a radiator, and a ceiling rose with a pendant light fitting.
KITCHEN
3.86 m x 2.92 m (12'8" x 9'7")
The contemporary kitchen has been stylishly fitted with a range of sleek matt grey base and wall units, complemented by granite-effect work surfaces to create a modern and practical workspace. A window overlooking the rear garden provides plenty of natural light and sits above a stainless steel sink with a mixer tap and drainer. Integrated appliances include a stainless steel four-ring gas hob with an extractor hood above, a built-in double oven, an integrated fridge, and a separate integrated freezer. Further benefits include laminate flooring, decorative coving, recessed ceiling spotlights, and an attractive oak glazed door leading through to the entrance hall.
UTILITY ROOM
1.85 m x 1.55 m (6'1" x 5'1")
Accessed via a glazed door from the kitchen, the practical utility room provides additional workspace and storage with a range of matching wall and base units, complemented by the same granite-effect work surfaces. A uPVC door provides direct access to the rear garden, making it an ideal space for day-to-day household tasks. The room also houses the Worcester gas-fired central heating boiler and benefits from a radiator, continuation vinyl flooring, recessed ceiling spotlights, and the second alarm control panel.
BEDROOM ONE
4.37 m x 3.53 m (14'4" x 11'7")
Bedroom one is a generously proportioned double bedroom positioned to the front of the property, enjoying a pleasant outlook and an abundance of natural light. Beautifully presented, the room benefits from fitted carpet, decorative coving, a radiator, a ceiling pendant light fitting, and an attractive oak internal door, creating a comfortable and inviting principal bedroom.
BEDROOM TWO
4.29 m x 3.25 m (14'1" x 10'8")
Bedroom two is a spacious double bedroom enjoys views over the rear garden, creating a peaceful and relaxing environment. The room benefits from a radiator, decorative coving, and a ceiling light fitting, offering a comfortable and well-proportioned space suitable for a variety of needs.
BATHROOM
2.74 m x 2.31 m (9'0" x 7'7")
The modern, partially tiled four-piece family bathroom has been thoughtfully designed and comprises a panelled bath, a walk-in corner shower cubicle, a vanity hand wash basin with useful storage drawers beneath, and a low-level flush WC. Finished with practical vinyl flooring, the room also benefits from a radiator, extractor fan, and ceiling light fitting, creating a stylish and functional space for everyday living.
FRONT GARDEN
Externally, the property occupies a generous plot with beautifully maintained, mature gardens surrounding the bungalow, creating an attractive and private setting. The front garden has been thoughtfully landscaped with decorative stone chippings, complemented by well-stocked planted borders featuring a variety of established shrubs and seasonal planting, while a traditional-style lamp post enhances the property's kerb appeal. A generous lawn extends to one side of the bungalow, and a tarmac driveway provides ample off-road parking, leading to the detached garage (that measures approximately 18'7" x 9'11"). The garage benefits from power and lighting, a side pedestrian door, a window, and an electric up-and-over door.
Pathways wrap around the bungalow, providing convenient access to all sides of the property.
REAR GARDEN
To the rear, the delightful south-facing garden is predominantly laid to lawn and framed by mature, well-stocked borders that offer colour and interest throughout the seasons. A paved patio, accessed directly from the lounge via French doors, provides the perfect setting for outdoor entertaining whilst taking full advantage of the far-reaching views across neighbouring paddocks and the surrounding open countryside. Further practical features include outside lighting and an external water tap.
Also situated within the rear garden is a workshop, which is not included within the sale but may be available by separate negotiation if required.
FIXTURES AND FITTINGS
All built-in appliances, light fittings and fixed floor coverings are to be included within the sale of the property.
SERVICES (not tested)
Mains electricity and gas, water and drainage are all understood to be connected to the property.
COUNCIL TAX BAND
The Council Tax Band for this property is Band D as confirmed by North Lincolnshire Council.
AGENT'S NOTE
The property includes ownership of the private access road up to the midpoint, subject to a right of way for neighboring properties, with shared maintenance responsibilities.
Please contact the agent for more details.
Utilities, Rights, Easements & Risks
Utility Supplies
| Electricity | Mains Supply |
|---|---|
| Water | Mains Supply |
| Heating | Double Glazing, Gas Central |
| Broadband | Ask Agent |
| Sewerage | Mains Supply |
Rights & Restrictions
| Article 4 Area | Ask Agent |
|---|---|
| Listed property | Ask Agent |
| Restrictions | Ask Agent |
| Required access | Ask Agent |
| Rights of Way | Ask Agent |
Risks
| Flooded in last 5 years | Ask Agent |
|---|---|
| Flood defenses | Ask Agent |
| Flood sources | Ask Agent |
Additional Details
Additional Features
These particulars are intended to give a fair description of the property but their accuracy cannot be guaranteed, and they do not constitute an offer of contract. Intending purchasers/tenants must rely on their own inspection of the property. None of the above appliances/services have been tested by ourselves. We recommend purchasers arrange for a qualified person to check all appliances/services before legal commitment.
Broadband Speeds
| Minimum | Maximum | |
|---|---|---|
| Download | 1.00 Mbps | 1800.00 Mbps |
| Upload | 0.30 Mbps | 1000.00 Mbps |
| Estimated broadband speeds provided by Ofcom for this property's postcode. | ||
Mobile Coverage
| Indoor | |||
|---|---|---|---|
| Provider | Voice | Data | 4G |
| EE | |||
| Three | |||
| O2 | |||
| Vodafone | |||
| Estimated mobile coverage provided by Ofcom for this property's postcode. | |||
| Outdoor | |||
|---|---|---|---|
| Provider | Voice | Data | 4G |
| EE | |||
| Three | |||
| O2 | |||
| Vodafone | |||
| Estimated mobile coverage provided by Ofcom for this property's postcode. | |||