3 bed Semi-Detached House
Westland Crescent, North Kelsey, Market Rasen, Lincolnshire
£185,000
SSTC
Features
Summary
Welcome to this spacious three-bedroom semi-detached home, occupying a pleasant position within this highly sought-after village and offered to the market with NO UPWARD CHAIN, making it an ideal choice for those looking for a straightforward purchase. Offering generous and well-proportioned accommodation throughout, the property provides an exciting opportunity for buyers wishing to modernise and personalise a home to suit their own tastes and requirements.
The well-planned accommodation comprises a bright and spacious lounge, a fitted kitchen complemented by a useful utility room, three well-proportioned bedrooms, and a three-piece family bathroom. The versatile layout lends itself perfectly to family living while offering excellent potential for enhancement.
Externally, the property occupies a generous plot with mature wrap-around gardens and open countryside views, providing a good degree of privacy and plenty of outdoor space to enjoy. A driveway offers ample off-road parking and leads to a detached garage, ideal for secure parking, storage or workshop space.
Combining a desirable village setting with spacious accommodation and excellent scope for improvement, this is a fantastic opportunity to acquire a home with genuine potential to create a superb family residence.
Description
North Kelsey is a highly sought-after Lincolnshire village, offering an attractive blend of rural charm and everyday convenience. Surrounded by open countryside, the village enjoys a strong sense of community and benefits from a range of local amenities, including a village shop and post office
The village is served by its own well-regarded primary school and falls within the catchment area for the highly regarded Caistor Grammar School, making it an appealing choice for families. The nearby market town of Brigg provides a wider range of shopping, leisure and educational facilities, while excellent road connections via the A15 and M180 offer straightforward access to Lincoln, Scunthorpe, Hull and the wider motorway network.
For those who enjoy the outdoors, North Kelsey is surrounded by beautiful Lincolnshire countryside, with the renowned Viking Way passing nearby, providing excellent opportunities for walking, hiking and exploring the surrounding landscape.
ACCOMMODATION
The property is arranged over two floors and offers excellent scope for modernisation, presenting an ideal opportunity for purchasers to update and personalise the accommodation to suit their own style and requirements.
INTERNAL PASSAGEWAY
A useful connecting space providing access from the front entrance through to the rear garden, whilst linking the utility room and main accommodation. The passageway also provides access to a handy store cupboard and separate WC.
UTILITY ROOM
Accessed from the internal passageway, the utility room features a front-facing window, vinyl flooring and matching worktop space to the kitchen. The room houses the boiler and benefits from plumbing and space for both a washing machine and tumble dryer.
W.C.
Accessed from the internal passageway, the separate W.C. features a traditional high-level cistern toilet, vinyl flooring and a rear facing window providing natural light.
HALLWAY
Entered via a glazed white uPVC front entrance door, the welcoming hallway provides access to the principal ground floor accommodation and features a carpeted staircase rising to the first floor. A front-facing window allows for natural light, while an airing cupboard offers useful storage. Finished with a radiator and ceiling pendant light, the hall provides a bright and practical first impression of the home.
LOUNGE
5.54 m x 4.32 m (18'2" x 14'2")
A generously proportioned dual-aspect reception room enjoys windows to the front and rear elevations. The focal point of the room is an attractive brick-built fireplace incorporating an open fire, complemented by fitted shelving and a decorative brass effect canopy above. Further benefits include two radiators, two ceiling roses with pendant light fittings, and ample space for a range of lounge furniture.
KITCHEN
3.33 m x 3.23 m (10'11" x 10'7")
Accessed from the entrance hall via wooden bi-fold doors, the kitchen is fitted with a range of traditional shaker-style wooden wall and base units, providing ample storage and work surface space. A one and a half bowl stainless steel sink and drainer is positioned beneath a rear-facing window overlooking the garden. There is space for a range of white goods, together with a radiator, ceiling light and practical vinyl flooring.
A door leads through to the useful Pantry, which benefits from matching vinyl flooring, a window providing natural light and fitted shelving.
BEDROOM ONE
4.32 m x 3.23 m (14'2" x 10'7")
A spacious double bedroom enjoying delightful open views across the surrounding countryside to the rear. The room is complemented by a radiator and ceiling light, creating a comfortable and peaceful retreat.
BEDROOM TWO
3.33 m x 3.23 m (10'11" x 10'7")
A well-proportioned double bedroom enjoying attractive open views across the surrounding countryside to the rear. The room provides ample space for bedroom furnishings and is fitted with a radiator and ceiling pendant light.
BEDROOM THREE
3.25 m x 2.31 m (10'8" x 7'7")
Positioned to the front of the property, this comfortable single bedroom is ideal for use as a child's bedroom, home office or study. The room benefits from a radiator and ceiling pendant light fitting.
BATHROOM
The partially tiled family bathroom is fitted with a three-piece suite comprising a panelled bath with shower over, a pedestal hand wash basin and a low-level flush WC. A side-facing window provides natural light and ventilation, while a radiator and ceiling light complete this practical family bathroom.
STEP OUTSIDE
The property occupies a generous plot with attractive gardens to both the front and rear. The front garden is predominantly laid to lawn and is enclosed by mature laurel hedging to the front and side boundaries, providing an excellent degree of privacy. A wrought iron pedestrian gate opens onto a pathway leading to the front entrance door, while a stoned driveway provides off-road parking. The oil storage tank is also situated within the front garden, together with a mature tree adding further character to the setting.
To the rear, the property enjoys a delightful, non-overlooked garden with open countryside views beyond. Predominantly laid to lawn, the garden is enclosed by a combination of mature hedging and fencing and features well-established planted borders, creating an attractive outdoor space. Additional benefits include two timber-built storage sheds, a greenhouse and an outside tap.
FIXTURES AND FITTINGS
All built-in appliances, light fittings and fixed floor coverings are to be included within the sale of the property.
SERVICES (not tested)
Mains electricity, oil central heating, water and drainage are all understood to be connected to the property.
COUNCIL TAX BAND
The Council Tax Band for this property is Band A as confirmed by North Lincolnshire Council.
Utilities, Rights, Easements & Risks
Utility Supplies
| Electricity | Mains Supply |
|---|---|
| Water | Mains Supply |
| Heating | Oil |
| Broadband | Ask Agent |
| Sewerage | Mains Supply |
Rights & Restrictions
| Article 4 Area | Ask Agent |
|---|---|
| Listed property | Ask Agent |
| Restrictions | Ask Agent |
| Required access | Ask Agent |
| Rights of Way | Ask Agent |
Risks
| Flooded in last 5 years | Ask Agent |
|---|---|
| Flood defenses | Ask Agent |
| Flood sources | Ask Agent |
Additional Details
Additional Features


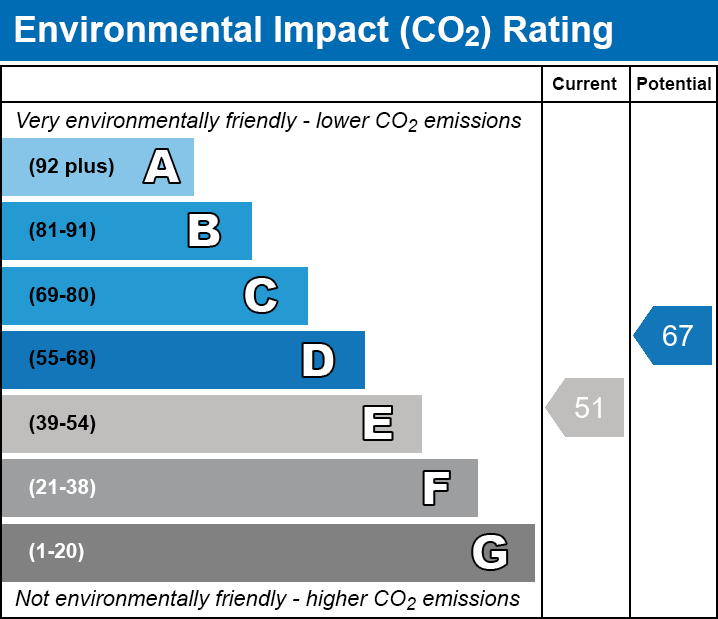
These particulars are intended to give a fair description of the property but their accuracy cannot be guaranteed, and they do not constitute an offer of contract. Intending purchasers/tenants must rely on their own inspection of the property. None of the above appliances/services have been tested by ourselves. We recommend purchasers arrange for a qualified person to check all appliances/services before legal commitment.
Broadband Speeds
| Minimum | Maximum | |
|---|---|---|
| Download | 16.00 Mbps | 1800.00 Mbps |
| Upload | 1.00 Mbps | 220.00 Mbps |
| Estimated broadband speeds provided by Ofcom for this property's postcode. | ||
Mobile Coverage
| Indoor | |||
|---|---|---|---|
| Provider | Voice | Data | 4G |
| EE | |||
| Three | |||
| O2 | |||
| Vodafone | |||
| Estimated mobile coverage provided by Ofcom for this property's postcode. | |||
| Outdoor | |||
|---|---|---|---|
| Provider | Voice | Data | 4G |
| EE | |||
| Three | |||
| O2 | |||
| Vodafone | |||
| Estimated mobile coverage provided by Ofcom for this property's postcode. | |||