2 bed Semi-Detached House
Woodbine Cottage, High Street, Waddingham, Gainsborough, Lincolnshire
£215,000
Available
Features
Summary
BELL WATSON are pleased to bring to the market this extended and well-proportioned semi-detached family home, ideally situated within the popular semi-rural village of Waddingham.
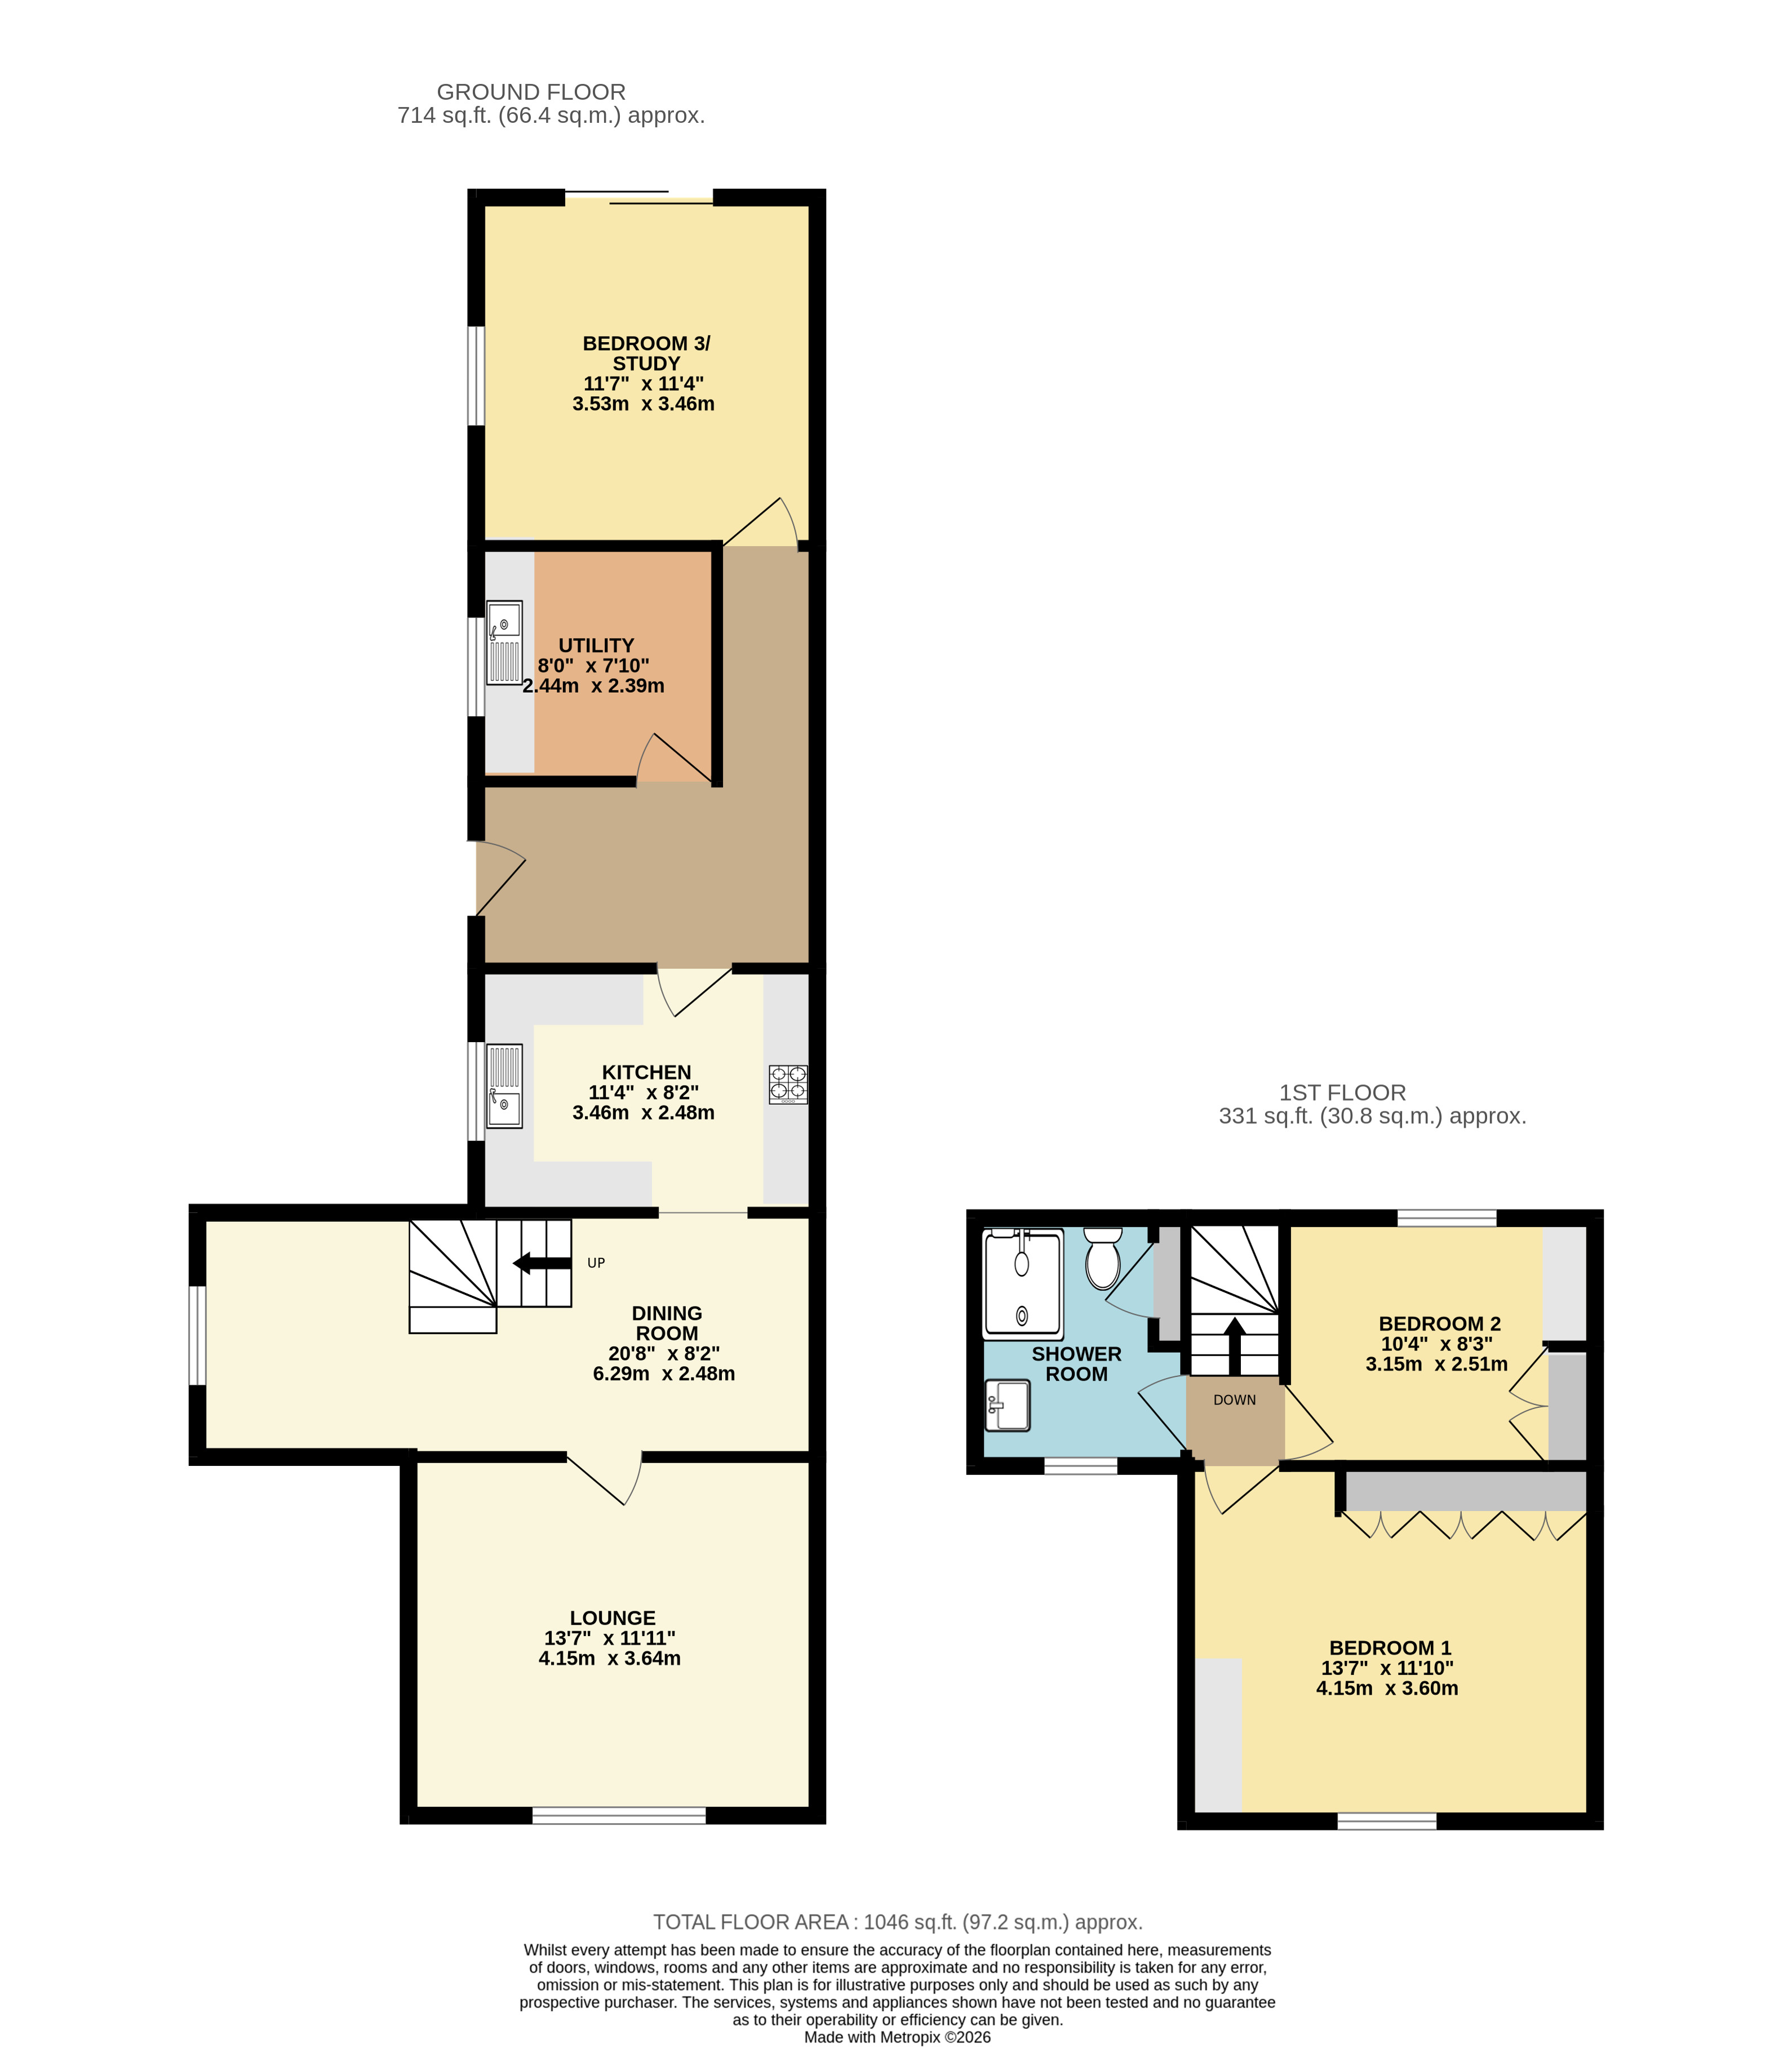
Offering spacious and versatile accommodation arranged over two floors, the property represents an excellent opportunity for first-time buyers and growing families alike. The ground floor briefly comprises an entrance hall, front-aspect lounge, separate dining room, modern kitchen, utility room, home office/third bedroom and a convenient ground floor WC. To the first floor are two further bedrooms and a family bathroom.
Externally, the property benefits from a driveway providing ample off-road parking and leading to a detached garage, together with a generously sized and non-overlooked rear garden, offering an excellent space for families, entertaining and outdoor enjoyment.
Viewing is highly recommended to appreciate the size, versatility and position of this appealing family home.
Description
Waddingham is a peaceful and attractive rural village situated within the West Lindsey district of Lincolnshire, conveniently positioned just off the A15 to the north of Caenby Corner. The village enjoys a desirable location for those seeking a quieter countryside setting whilst remaining within easy reach of a range of well-established towns and employment centres.
Waddingham is particularly well placed for access to the Humber Bank and the nearby market towns of Brigg and Grimsby, together with the historic cathedral city of Lincoln. Humberside Airport is also within convenient travelling distance, providing further excellent connectivity for both business and leisure.
For those commuting further afield, the Humber Bridge is readily accessible, providing direct links towards Hull and East Yorkshire, together with convenient access to the M62 and M180 motorway networks. The village therefore offers an appealing combination of rural living, excellent road connections and accessibility to the wider region.
ACCOMMODATION
The spacious and modern accommodation is conveniently located over two floors.
HALLWAY
The entrance hall is accessed via a uPVC door with a glazed side panel and features a tiled floor, ceiling spotlights, coving, a radiator and a useful storage cupboard.
LOUNGE
4.14 m x 3.63 m (13'7" x 11'11")
The inviting front-facing lounge is centred around an attractive feature fireplace with an inset coal-effect gas fire, set within a traditional wooden surround with tiled back. A bay window allows plenty of natural light into the room, while further features include ceiling spotlights, carpeted flooring and a radiator.
DINING ROOM
6.30 m x 2.49 m (20'8" x 8'2")
The central dining room is conveniently positioned off the kitchen and provides access into the lounge, with stairs rising to the first floor. The room features an attractive arched window to the side elevation, exposed wooden ceiling beams, wall lighting, carpeted flooring and a radiator, creating a warm and characterful space ideal for dining and entertaining.
KITCHEN
3.45 m x 2.49 m (11'4" x 8'2")
The kitchen is fitted with a range of wall-mounted and base-level Shaker-style units, complemented by brushed chrome handles and granite work surfaces. Integrated appliances include a fridge, freezer and dishwasher, together with a built-in Neff hob and oven, with an extractor fan positioned above. A plinth-mounted foot heater provides additional warmth, while a uPVC window allows natural light into the room.
UTILITY ROOM
2.44 m x 2.39 m (8'0" x 7'10")
The modern utility room is conveniently accessed from the hallway and is fitted with a range of Shaker-style cabinets with D-cup handles and wood-effect work surfaces. There is plumbing for a washing machine, space for an under-counter tumble dryer and a stainless-steel sink and drainer positioned beneath a window. The room is finished with a subway-tiled splash back, tiled flooring, ceiling spotlights and a chrome heated towel rail. The Worcester boiler is also housed within a cupboard in the utility room.
OFFICE/BEDROOM THREE
3.53 m x 3.45 m (11'7" x 11'4")
The versatile dual-aspect office/third bedroom enjoys attractive views over the rear garden, with sliding patio doors providing direct access and allowing plenty of natural light into the room. The space features brass-effect wall lights, ceiling spotlights, carpeted flooring and a radiator.
BEDROOM ONE
4.14 m x 3.61 m (13'7" x 11'10")
Bedroom one is a well-proportioned double bedroom positioned to the front of the property, offering a range of fitted furniture including built-in wardrobes, drawers and a dressing table. The room also benefits from a dado rail, ceiling fan, radiator and carpeted flooring.
BEDROOM TWO
3.15 m x 2.51 m (10'4" x 8'3")
Bedroom two is a well-proportioned bedroom featuring a range of built-in wardrobes and drawers, providing excellent storage. A Velux window allows natural light into the room, while an attractive wooden ceiling beam adds character. Further features include a ceiling light fitting, carpeted flooring and a radiator.
SHOWER ROOM
The shower room is fitted with a modern walk-in shower cubicle with Mermaid wall boarding, and is complemented by a vanity wash hand basin with useful storage beneath and a low-level flush W.C. Further features include a chrome heated towel rail, window, vinyl flooring and ceiling spotlights.
STEP OUTSIDE
To the front of the property is an attractive garden enclosed by a low brick-built boundary wall with coping stones, complemented by mature hedging and well-established planted borders. The garden is predominantly laid to lawn and features wooden fencing and a wooden gate. A concrete driveway extends along the side of the property, providing ample off-road parking and leading to the detached double garage. The garage benefits from power and lighting, an electric up-and-over door and a pedestrian door to the rear, providing convenient access to the dog kennels.
A paved pathway leads from the driveway to the rear garden and also provides access to the workshop, which benefits from power and lighting. The non-overlooked rear garden offers a good degree of seclusion and is mainly laid to lawn, enclosed by mature hedging. An attractive fish pond provides a focal point, with a brick-built summer house positioned behind, incorporating a power supply for the fish pond filtration system.
FIXTURES AND FITTINGS
All built-in appliances, light fittings and fixed floor coverings are to be included within the sale of the property.
SERVICES (not tested)
Mains electricity and gas, water and drainage are all understood to be connected to the property.
COUNCIL TAX BAND
The Council Tax Band for this property is Band B as confirmed by West Lindsey District Council.
AGENT'S NOTE
Please be advised that the property is currently held under an unregistered title. The successful purchaser will therefore be required to deal with the first registration of the property with HM Land Registry. Buyers are advised to make their own inquiries with their legal representative regarding the registration process and any costs or fees that may be incurred.
Utilities, Rights, Easements & Risks
Utility Supplies
| Electricity | Mains Supply |
|---|---|
| Water | Mains Supply |
| Heating | Gas Central |
| Broadband | Ask Agent |
| Sewerage | Mains Supply |
Rights & Restrictions
| Article 4 Area | Ask Agent |
|---|---|
| Listed property | Ask Agent |
| Restrictions | Ask Agent |
| Required access | Ask Agent |
| Rights of Way | Ask Agent |
Risks
| Flooded in last 5 years | Ask Agent |
|---|---|
| Flood defenses | Ask Agent |
| Flood sources | Ask Agent |
Additional Details
Additional Features
These particulars are intended to give a fair description of the property but their accuracy cannot be guaranteed, and they do not constitute an offer of contract. Intending purchasers/tenants must rely on their own inspection of the property. None of the above appliances/services have been tested by ourselves. We recommend purchasers arrange for a qualified person to check all appliances/services before legal commitment.
Broadband Speeds
| Minimum | Maximum | |
|---|---|---|
| Download | 5.00 Mbps | 80.00 Mbps |
| Upload | 0.70 Mbps | 20.00 Mbps |
| Estimated broadband speeds provided by Ofcom for this property's postcode. | ||
Mobile Coverage
| Indoor | |||
|---|---|---|---|
| Provider | Voice | Data | 4G |
| EE | |||
| Three | |||
| O2 | |||
| Vodafone | |||
| Estimated mobile coverage provided by Ofcom for this property's postcode. | |||
| Outdoor | |||
|---|---|---|---|
| Provider | Voice | Data | 4G |
| EE | |||
| Three | |||
| O2 | |||
| Vodafone | |||
| Estimated mobile coverage provided by Ofcom for this property's postcode. | |||