4 bed Detached House
Saxon Way, Caistor, Market Rasen
£325,000
Available
Features
Summary
BELL WATSON are delighted to present this impressive Georgian-style detached family home, occupying a sought-after position within a rarely available residential cul-de-sac. Offering beautifully proportioned and versatile four-bedroom accommodation, the property is complemented by an attached single garage, generous off-road parking and private, enclosed rear gardens.
This stunning home centres around a spacious open-plan lounge and dining room, where doors open into the conservatory and onwards to the rear garden, creating an effortless flow between the indoor and outdoor spaces.
The well-appointed dining kitchen forms the heart of the home, featuring a central island, ample fitted cabinetry and generous workspace, making it ideal for everyday family life as well as informal entertaining. A practical cloakroom completes the ground floor accommodation.
To the first floor are four well-proportioned bedrooms, including an impressive principal bedroom with the benefit of a stylish four-piece en-suite shower room. The remaining bedrooms are served by a contemporary family bathroom, beautifully appointed with a modern white suite.
Externally, the property enjoys a generous frontage providing ample off-road parking and access to the attached single garage. To the rear, the enclosed gardens offer a private and secure setting, perfect for outdoor dining, entertaining or family enjoyment.
Early viewing is strongly recommended to fully appreciate all that this superb property has to offer.
Description
Caistor is a charming and historic market town, ideally situated on the renowned Viking Way at the northern edge of the beautiful Lincolnshire Wolds. Rich in character, the town offers an excellent range of independent shops, traditional retailers and everyday amenities, creating a welcoming community atmosphere.
The town is well served by healthcare facilities, a choice of highly regarded schools, including Caistor Grammar School, Caistor Yarborough Academy and Caistor Church of England Methodist Primary School, together with excellent leisure facilities such as sports fields, a gym, swimming pool and a variety of sports and social clubs.
Conveniently located just off the A46, Caistor provides excellent transport links to Grimsby, Lincoln and Scunthorpe, as well as easy access to Barnetby railway station and Humberside Airport, making it an ideal location for both commuters and families alike.
ACCOMMODATION
The property offers well-proportioned and thoughtfully arranged accommodation extending over two floors.
HALLWAY
A welcoming entrance hallway is accessed via a uPVC double-glazed entrance door. Featuring a fitted carpet, radiator, coving, a pendant ceiling light, and staircase rising to the first floor, the hall provides access to the cloakroom, lounge and dining kitchen, creating a practical and well-connected central space.
CLOAKROOM
Conveniently located on the ground floor, the fully tiled cloakroom is fitted with a low-level WC and a wash hand basin set within a vanity unit with useful cupboard storage below. Finished with practical vinyl flooring, a ceiling light and a uPVC double-glazed window to the front elevation, this well-appointed space provides an ideal facility for family living and guests alike.
LOUNGE
A spacious and inviting reception room, beautifully illuminated by a charming bow window to the front elevation. The room features a fitted carpet, radiator, ceiling light and two wall lights, creating a warm and welcoming atmosphere. A contemporary wall-mounted electric fire provides an attractive focal point, while an open archway leads seamlessly into the dining room, enhancing the sense of space.
DINING ROOM
Open to the lounge via a wide archway, the dining room provides an excellent space for both formal dining and family gatherings. Continuing the fitted carpet from the lounge, the room features two radiators and a ceiling light, while French doors open into the conservatory, allowing an abundance of natural light and creating a seamless connection to the garden beyond.
CONSERVATORY
Constructed with a brick base and uPVC double-glazed elevations, this well-appointed conservatory benefits from a solid insulated roof, allowing it to be enjoyed comfortably throughout the year. Featuring fitted carpet and a radiator, the room provides an ideal additional reception space with patio doors opening directly onto the rear garden.
KITCHEN
Undoubtedly the heart of the home, this impressive dual-aspect dining kitchen has been thoughtfully designed to combine contemporary style with everyday practicality. A substantial central island forms the focal point of the room, incorporating a breakfast bar with seating, an excellent range of cupboards and drawers, together with dedicated wine storage.
The kitchen is beautifully appointed with a comprehensive range of sleek base units and wall-mounted cabinets, complemented by generous work surfaces. Integrated appliances include a fridge, fridge/freezer and dishwasher, while a free-standing Rangemaster oven and a one-and-a-half bowl stainless steel sink with drainer and mixer tap complete the space.
Finished with vinyl flooring, a radiator and recessed ceiling spotlights, the room also benefits from a useful under stairs storage cupboard. An additional entrance hall, accessed from the front of the property, provides an ideal boot room area for coats, footwear and outdoor clothing.
LANDING
The first-floor landing features fitted carpet, a wooden banister rail, ceiling light and useful storage cupboard. Access is provided to the loft space, with doors leading to the bedrooms and family bathroom.
BEDROOM ONE
A generously proportioned principal bedroom enjoying a pleasant front aspect, featuring fitted carpet, a radiator and a ceiling light. A comprehensive range of fitted wardrobes provides excellent built-in storage, creating a comfortable space.
ENSUITE
Serving the principal bedroom, the fully tiled en-suite is beautifully appointed and fitted with a contemporary four-piece suite comprising a panelled bath, walk-in shower, low-level WC and a wash hand basin set within a vanity unit with useful cupboard storage below. Complemented by practical vinyl flooring, recessed ceiling spotlights and a uPVC double-glazed window to the rear elevation.
BEDROOM TWO
A spacious double bedroom enjoying a pleasant front aspect, featuring fitted carpet, a radiator and a ceiling light. The room also benefits from a useful built-in storage cupboard/wardrobe, providing excellent additional storage while maintaining a spacious feel.
BEDROOM THREE
A well-proportioned rear-facing double bedroom, currently utilised as a home office, demonstrating the versatility of the accommodation. The room features fitted carpet, a radiator, ceiling light and a useful built-in storage cupboard/wardrobe, making it equally suited as a bedroom, study or hobby room.
BEDROOM FOUR
Bedroom four offers well-proportioned accommodation and features a fitted carpet, a radiator and a ceiling light. A useful built-in storage cupboard provides additional practicality, making the room ideal as a child's bedroom, guest room or home office
BATHROOM
A stylish rear-facing family bathroom, fully tiled and fitted with a contemporary suite comprising a vanity wash hand basin with useful storage beneath, low-level WC and a walk-in shower enclosure. This room is complemented by a chrome heated towel radiator and vinyl flooring.
STEP OUTSIDE
Occupying a desirable position at the end of a quiet cul-de-sac, this impressive home enjoys an attractive frontage with a decorative brick detailed driveway providing ample off-road parking and access to the integral single garage with up-and-over door. The front garden is predominantly laid to lawn with planted borders and raised beds, while wrought-iron gates to either side of the property provide secure access to the enclosed rear garden.
The side garden offers excellent practicality with a greenhouse, potting table, bin storage area and raised planters. To the rear, the private and well-maintained garden is mainly laid to lawn, featuring a raised timber decking area ideal for outdoor dining and entertaining, together with paved pathways, a raised patio and well-stocked planted borders. Enclosed by wooden fencing and mature trees, the garden provides a peaceful and secluded outdoor space.
FIXTURES AND FITTINGS
All built-in appliances, light fittings and fixed floor coverings are to be included within the sale of the property.
SERVICES (not tested)
Mains electricity and gas, water and drainage are all understood to be connected to the property.
COUNCIL TAX
The Council Tax Band for this property is Band D as confirmed by West Lindsey District Council.
Utilities, Rights, Easements & Risks
Utility Supplies
| Electricity | Mains Supply |
|---|---|
| Water | Mains Supply |
| Heating | Gas Central |
| Broadband | Ask Agent |
| Sewerage | Mains Supply |
Rights & Restrictions
| Article 4 Area | Ask Agent |
|---|---|
| Listed property | Ask Agent |
| Restrictions | Ask Agent |
| Required access | Ask Agent |
| Rights of Way | Ask Agent |
Risks
| Flooded in last 5 years | Ask Agent |
|---|---|
| Flood defenses | Ask Agent |
| Flood sources | Ask Agent |
Additional Details
Additional Features


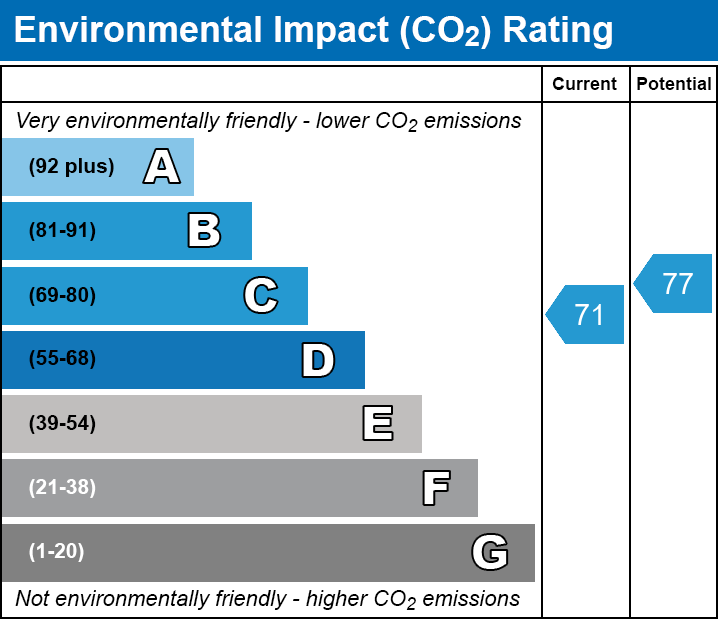
These particulars are intended to give a fair description of the property but their accuracy cannot be guaranteed, and they do not constitute an offer of contract. Intending purchasers/tenants must rely on their own inspection of the property. None of the above appliances/services have been tested by ourselves. We recommend purchasers arrange for a qualified person to check all appliances/services before legal commitment.
Broadband Speeds
| Minimum | Maximum | |
|---|---|---|
| Download | 15.00 Mbps | 80.00 Mbps |
| Upload | 1.00 Mbps | 20.00 Mbps |
| Estimated broadband speeds provided by Ofcom for this property's postcode. | ||
Mobile Coverage
| Indoor | |||
|---|---|---|---|
| Provider | Voice | Data | 4G |
| EE | |||
| Three | |||
| O2 | |||
| Vodafone | |||
| Estimated mobile coverage provided by Ofcom for this property's postcode. | |||
| Outdoor | |||
|---|---|---|---|
| Provider | Voice | Data | 4G |
| EE | |||
| Three | |||
| O2 | |||
| Vodafone | |||
| Estimated mobile coverage provided by Ofcom for this property's postcode. | |||