2 bed End Terrace House
Mallard Way, Scawby Brook, Brigg, Lincolnshire
£165,000
Available
Features
Summary
NO ONWARD CHAIN!!
Bell Watson are delighted to offer for sale this well-positioned end-of-terrace property, offering deceptively versatile accommodation and excellent potential for a variety of purchasers. The property currently provides two bedrooms, with the added advantage of scope to create a third bedroom if required, making it an appealing prospect for first-time buyers, investors or those looking for a home with further potential.
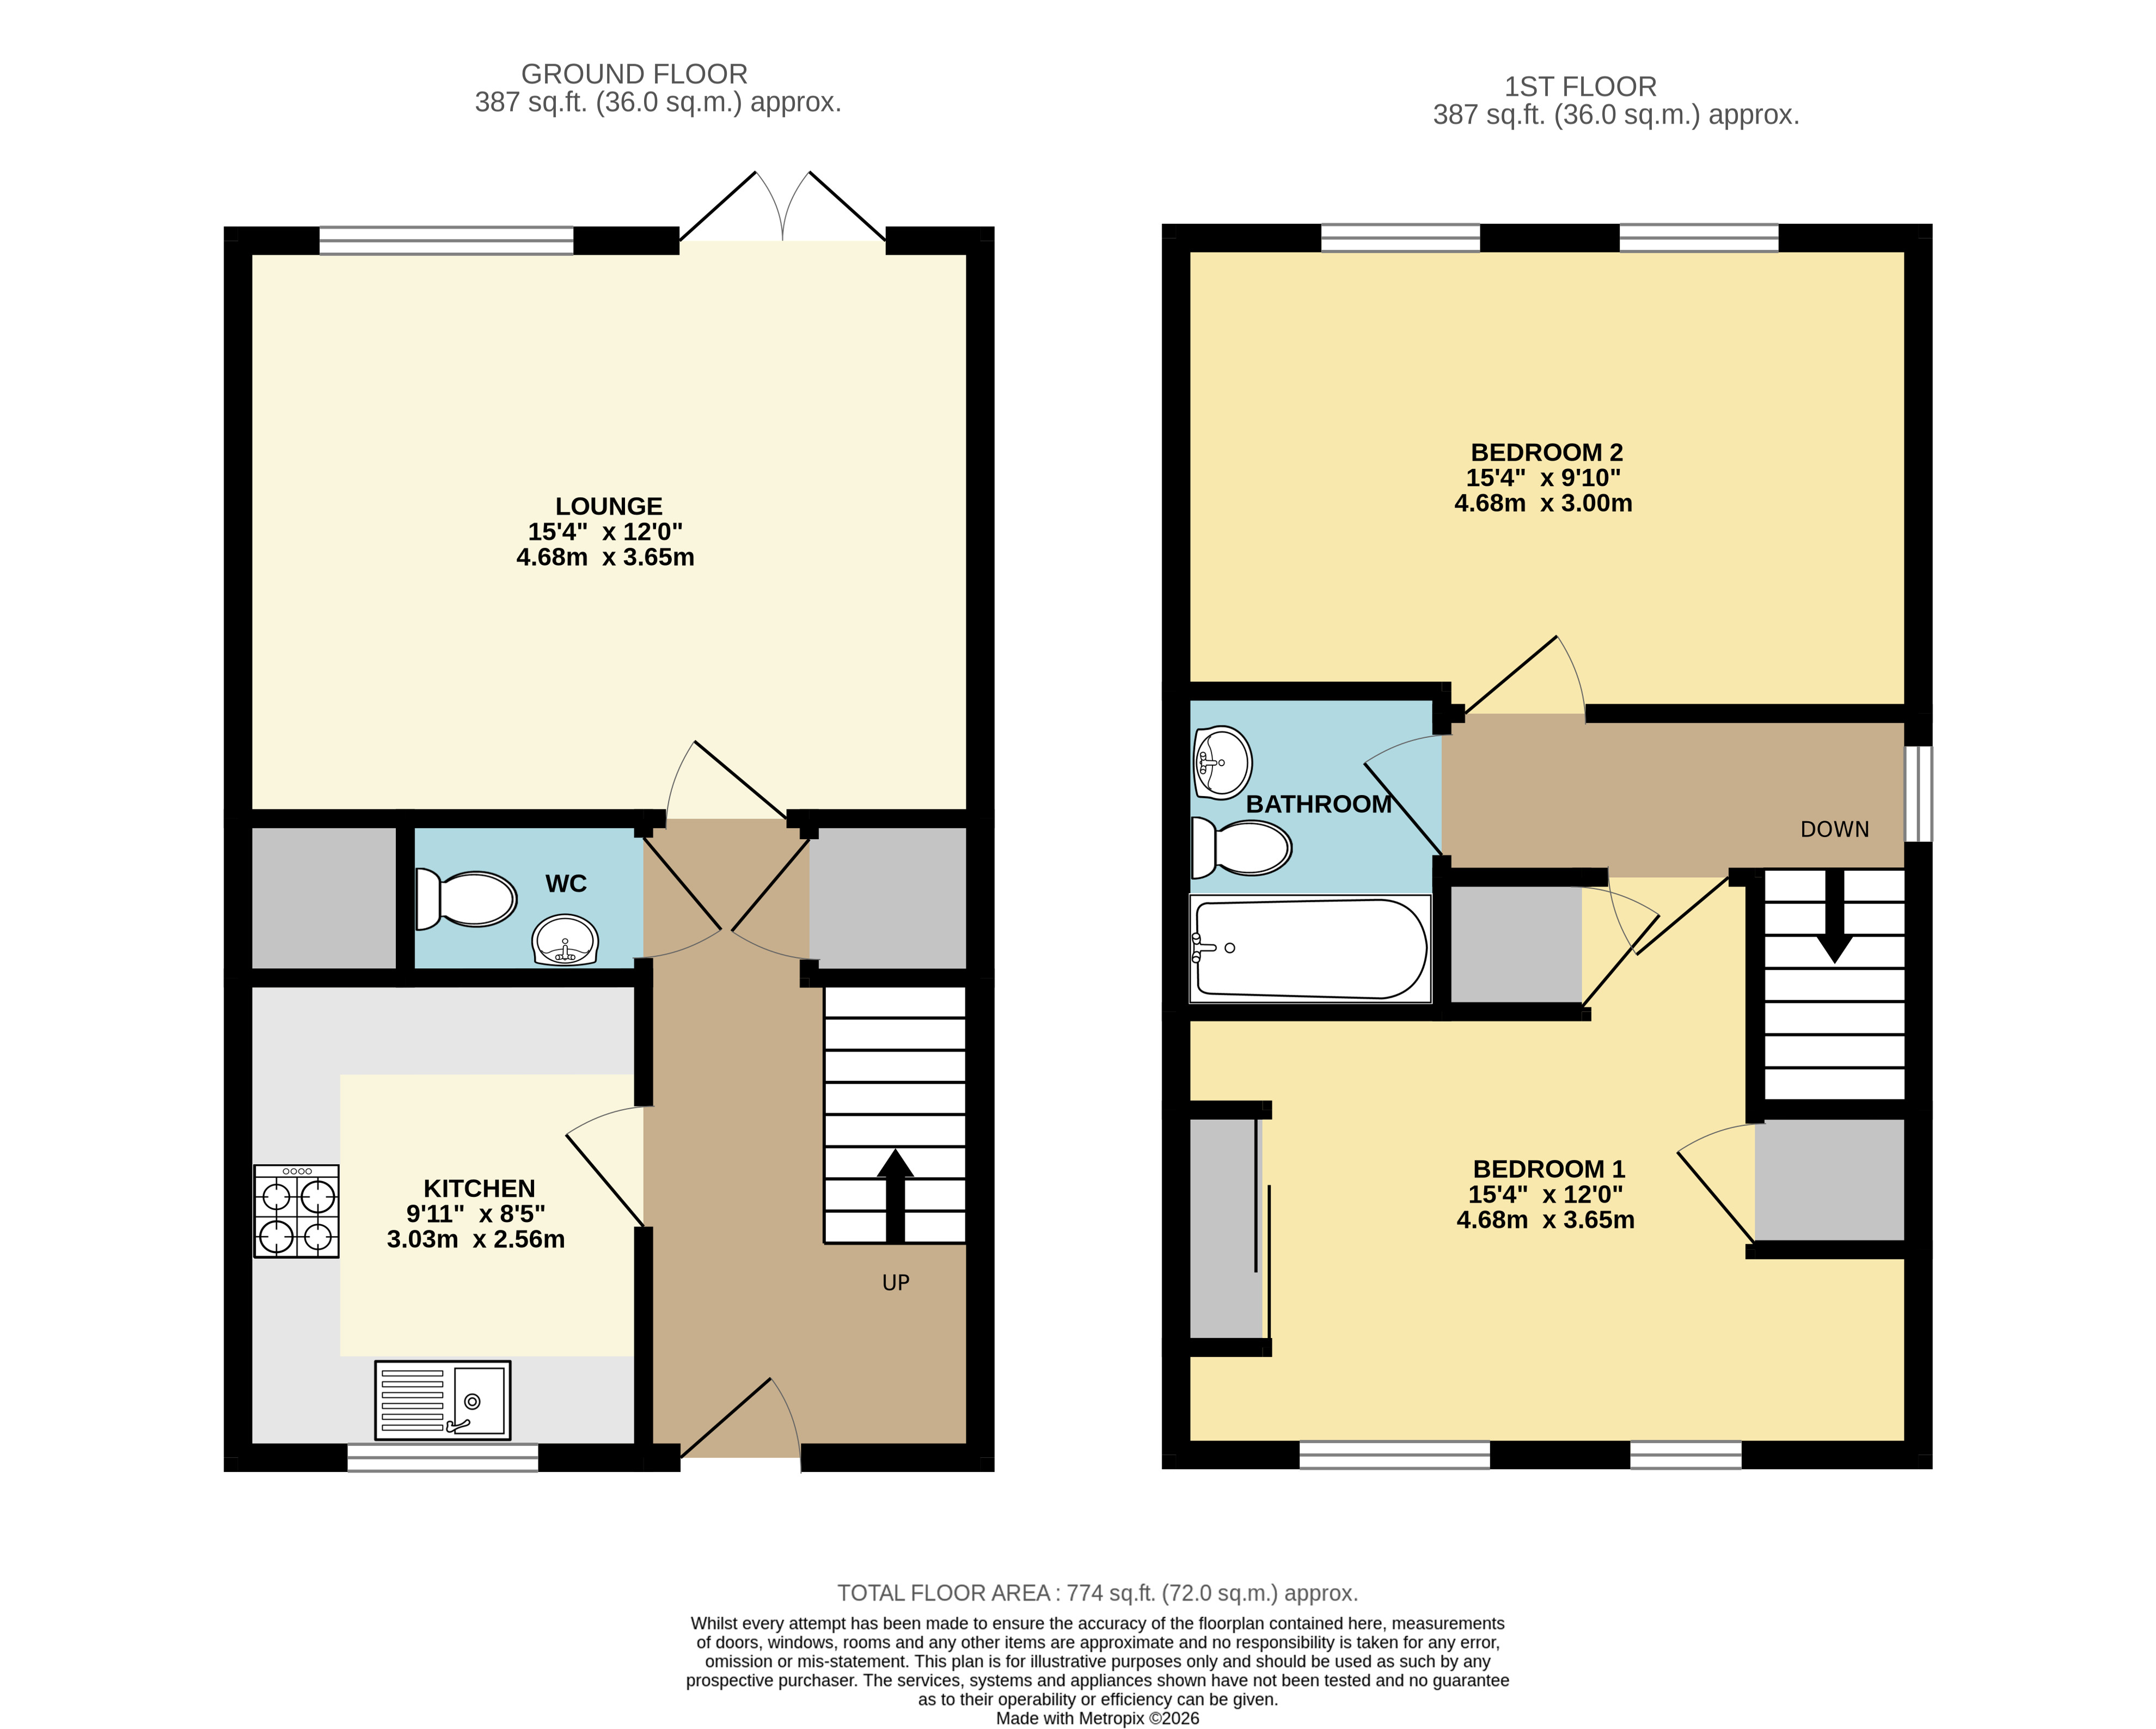
The accommodation briefly comprises a fitted kitchen, spacious lounge, two bedrooms and a three-piece family bathroom, together with the added convenience of a downstairs W.C. Externally, the property benefits from an enclosed rear garden, off-road parking and a garage.
Offered to the market with NO ONWARD CHAIN, early viewing is recommended to appreciate the accommodation and potential on offer.
Description
Water’s Edge, Scawby Brook, occupies a convenient and well-regarded residential setting on the outskirts of the historic market town of Brigg, approximately one mile away. Brigg offers an excellent range of amenities, including supermarkets, independent shops, restaurants, public houses and well-regarded primary and secondary schooling. The nearby riverside and surrounding countryside provide attractive opportunities for scenic walks and outdoor recreation. The location is also well positioned for commuters, with convenient access to the M180 motorway, Barnetby railway station approximately four miles away and Humberside Airport within around eight miles.
ACCOMMODATION
The spacious and modern accommodation is conveniently located over two floors.
HALLWAY
The entrance hall is fitted with a double-glazed front entrance door and wood-effect laminate flooring. A staircase with spindle balustrade leads to the first floor, with a useful walk-in storage cupboard beneath. Further benefits include a radiator, ceiling pendant light and access to the kitchen, lounge and ground floor WC.
KITCHEN
3.02 m x 2.57 m (9'11" x 8'5")
The front-facing kitchen is fitted with a range of Shaker-style base and wall-mounted units, complemented by steel handles and matching work surfaces. There is space and plumbing for a washing machine and dishwasher, together with a stainless steel sink and drainer with mixer tap positioned beneath a uPVC window. Integrated appliances include a stainless steel electric oven and a four-ring gas hob with brushed steel splashback and extractor hood above. Further benefits include a ceiling spotlight fitting and vinyl flooring.
LOUNGE
4.67 m x 3.66 m (15'4" x 12'0")
The rear-facing lounge enjoys views over and access to the garden via uPVC French doors, complemented by a further uPVC window allowing plenty of natural light. A feature fireplace with wooden surround and inset coal-effect fire provides an attractive focal point. Further benefits include a radiator and ceiling light fitting.
W.C.
The convenient ground floor cloakroom is fitted with a low-level flush WC and pedestal wash hand basin. Further benefits include a radiator, vinyl flooring and ceiling light fitting.
BEDROOM ONE
4.67 m x 3.66 m (15'4" x 12'0")
Bedroom one is a spacious front-facing double bedroom, benefiting from two uPVC windows allowing plenty of natural light. The room further features two useful storage cupboards with shelving, a radiator, carpeted flooring and a ceiling pendant light.
BEDROOM TWO
4.67 m x 3.00 m (15'4" x 9'10")
Bedroom two is a well-proportioned double bedroom, offering the potential to be divided into two separate bedrooms, as demonstrated by the floorplans of neighbouring properties within the terrace (subject to any necessary consents). The room benefits from two uPVC windows, a radiator, carpeted flooring and a ceiling light fitting.
BATHROOM
The family bathroom is fitted with a panelled bath with shower over and glazed shower screen, together with a vanity wash hand basin incorporating useful storage cupboards and a WC. The bathroom is partially tiled and further benefits from vinyl flooring, a radiator and ceiling light fitting.
STEP OUTSIDE
The property is approached via a tarmacadam driveway providing off-road parking for multiple vehicles and leading to a brick-built garage with tiled roof, up-and-over door and personal access door opening onto the side garden.
The front garden features a lawned area complemented by a gravelled border, with a paved pathway leading to the front entrance door and continuing around the side of the property. A timber side gate from the driveway provides access to the rear garden.
The rear garden is predominantly laid to lawn and benefits from raised planted borders, a paved patio seating area and an additional paved seating area for entertaining.
FIXTURES AND FITTINGS
All built-in appliances, light fittings and fixed floor coverings are to be included within the sale of the property.
SERVICES (not tested)
Mains electricity and gas, water and drainage are all understood to be connected to the property.
COUNCIL TAX BAND
The Council Tax Band for this property is Band B as confirmed by North Lincolnshire Council.
Utilities, Rights, Easements & Risks
Utility Supplies
| Electricity | Mains Supply |
|---|---|
| Water | Mains Supply |
| Heating | Double Glazing, Gas Central |
| Broadband | Ask Agent |
| Sewerage | Mains Supply |
Rights & Restrictions
| Article 4 Area | Ask Agent |
|---|---|
| Listed property | Ask Agent |
| Restrictions | Ask Agent |
| Required access | Ask Agent |
| Rights of Way | Ask Agent |
Risks
| Flooded in last 5 years | Ask Agent |
|---|---|
| Flood defenses | Ask Agent |
| Flood sources | Ask Agent |
Additional Details
Additional Features

These particulars are intended to give a fair description of the property but their accuracy cannot be guaranteed, and they do not constitute an offer of contract. Intending purchasers/tenants must rely on their own inspection of the property. None of the above appliances/services have been tested by ourselves. We recommend purchasers arrange for a qualified person to check all appliances/services before legal commitment.
Broadband Speeds
| Minimum | Maximum | |
|---|---|---|
| Download | 16.00 Mbps | 1800.00 Mbps |
| Upload | 1.00 Mbps | 600.00 Mbps |
| Estimated broadband speeds provided by Ofcom for this property's postcode. | ||
Mobile Coverage
| Indoor | |||
|---|---|---|---|
| Provider | Voice | Data | 4G |
| EE | |||
| Three | |||
| O2 | |||
| Vodafone | |||
| Estimated mobile coverage provided by Ofcom for this property's postcode. | |||
| Outdoor | |||
|---|---|---|---|
| Provider | Voice | Data | 4G |
| EE | |||
| Three | |||
| O2 | |||
| Vodafone | |||
| Estimated mobile coverage provided by Ofcom for this property's postcode. | |||