3 bed Detached House
Staniwells Drive, Broughton, Brigg, Lincolnshire
£230,000
Available
Features
Summary
BELL WATSON are proud to offer for sale this attractive and well-proportioned detached family home, ideally situated within the highly regarded and sought-after village of Broughton.
Occupying a desirable position within this popular rural community, the property offers a wonderful combination of village living whilst remaining conveniently placed for neighbouring market towns, local amenities and excellent transport links.
The spacious and versatile accommodation comprises three well-proportioned bedrooms, with the impressive principal bedroom benefiting from a private en-suite and walk-in wardrobe. The property further benefits from two reception rooms, providing excellent flexibility for modern family living, together with ample off-road parking to the driveway and a garage.
The property also offers excellent scope for a new owner to put their own stamp on the home, with the opportunity to update and personalise the accommodation to suit individual tastes and requirements.
Early viewing is highly recommended to fully appreciate the accommodation, position and potential this appealing detached home has to offer.
Description
The property is ideally situated close to the centre of the popular village of Broughton, which lies to the north of Scunthorpe and is well regarded for its convenient location and excellent range of local amenities. The village provides a selection of everyday facilities including local shops, primary schooling, a public house, church and village hall.
The nearby market town of Brigg is approximately five miles away and offers a wider range of amenities, including a variety of shops, restaurants, public houses, professional services and secondary schooling.
Broughton is also particularly well placed for those commuting to the major employment centres across the region. The M180 motorway is easily accessible from the outskirts of the village, providing excellent road links towards the wider motorway network, while Scunthorpe railway station offers mainline services. Humberside Airport is also within convenient travelling distance, making the area well positioned for both business and leisure travel.
ACCOMMODATION
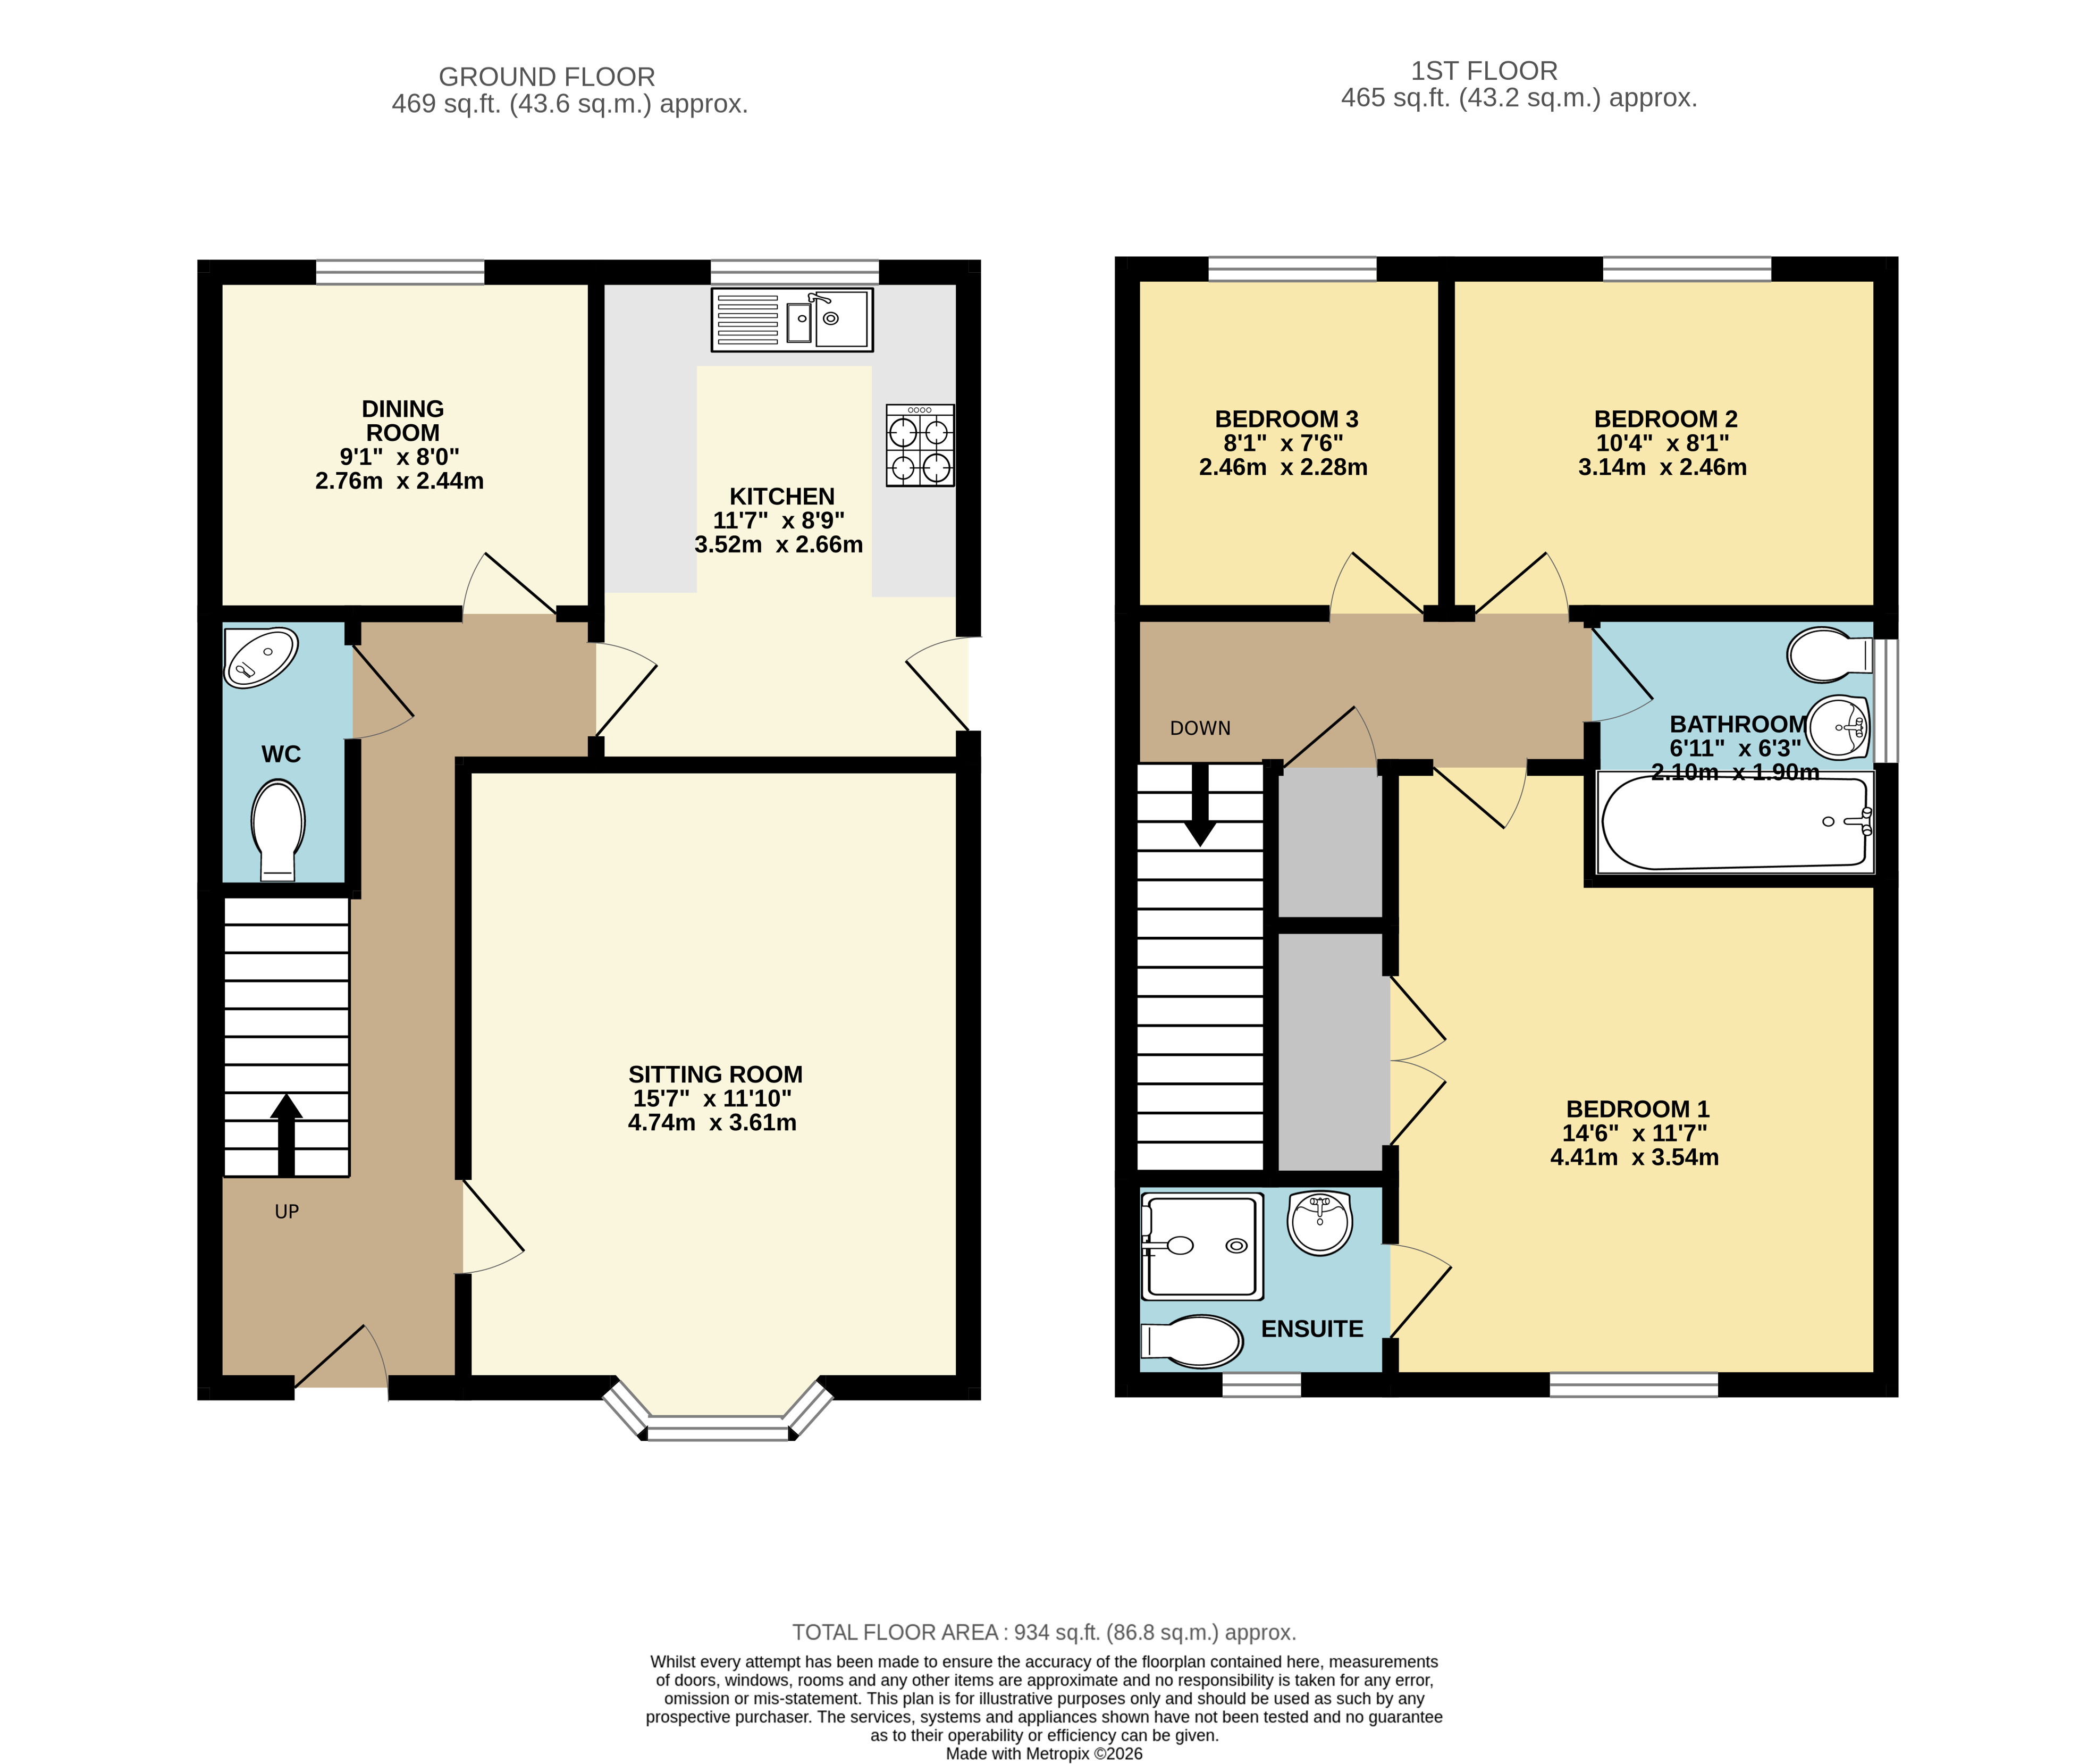
The spacious and well-presented accommodation is thoughtfully arranged over two floors, offering a versatile layout ideally suited to modern family living.
HALLWAY
The entrance hall is approached via a UPVC entrance door and features a laminate floor, radiator, coving and ceiling light. The hall provides access to the staircase leading to the first floor, together with a useful under-stairs storage cupboard. There is also an alarm control panel, with the alarm and smoke detection system connected to a smartphone app, allowing the system to be monitored and operated remotely.
SITTING ROOM
4.75 m x 3.61 m (15'7" x 11'10")
The front-aspect lounge is a bright and welcoming reception room, featuring an attractive walk-in bay window providing an abundance of natural light. The focal point of the room is a gas inset fire set within a marble hearth and surround, complemented by a wooden framed mantle. Further features include carpeting, two ceiling pendant lights, radiator and coving.
KITCHEN
3.53 m x 2.67 m (11'7" x 8'9")
The kitchen is fitted with a range of Shaker-style wall and base cabinets, complemented by tiled splashbacks and laminate flooring. The stainless steel one-and-a-half bowl sink with mixer tap is positioned beneath a UPVC window, providing a pleasant outlook and natural light.
There is space and plumbing for an automatic washing machine, together with space for an under-counter fridge and freezer. Cooking facilities comprise a four-ring gas hob with an electric oven beneath and extractor hood above.
Further features include two ceiling lights, a radiator and a UPVC door providing access to the side elevation. The kitchen also houses the Ideal combination boiler, installed in August 2023, together with a further alarm control panel.
DINING ROOM
2.77 m x 2.44 m (9'1" x 8'0")
The rear-aspect dining room offers a pleasant and versatile space, featuring laminate flooring, a UPVC window providing natural light, coving and a ceiling pendant light.
W.C.
The ground floor cloakroom is fitted with a low-level flush toilet and hand wash basin, complemented by laminate flooring. Further features include a radiator, ceiling light and extractor fan.
BEDROOM ONE
4.42 m x 3.53 m (14'6" x 11'7")
Bedroom one is a well-proportioned double bedroom situated to the front of the property, featuring a UPVC window providing plenty of natural light. The room benefits from carpeting, radiator and ceiling light, together with the added convenience of a useful walk-in wardrobe providing excellent storage and access to the en-suite shower room.
EN-SUITE
The en-suite is fitted with a corner shower cubicle, low-level flush WC and vanity hand wash basin with useful storage cupboard beneath. A privacy-glazed UPVC window to the front elevation provides natural light whilst maintaining privacy. Further features include vinyl flooring, chrome heated towel radiator and extractor fan.
BEDROOM TWO
3.15 m x 2.46 m (10'4" x 8'1")
Bedroom two is a well-proportioned rear-aspect double bedroom, benefiting from carpeting, a radiator and ceiling pendant light.
BEDROOM THREE
2.46 m x 2.29 m (8'1" x 7'6")
Bedroom three is a good-sized rear-aspect bedroom, offering a comfortable and versatile space with carpeting, a radiator and ceiling pendant light.
BATHROOM
The family bathroom is fitted with a bath, complemented by a shower over and glazed shower screen, with Mermaid boards providing a practical and attractive finish around the bath and shower area. There is a vanity hand wash basin unit incorporating a low-level flush WC, together with an obscure UPVC window to the side elevation providing natural light whilst maintaining privacy.
Further features include a chrome heated towel radiator, vinyl flooring, ceiling light and extractor fan.
STEP OUTSIDE
To the front of the property, the garden is predominantly laid to lawn with a paved pathway leading to the front entrance and continuing along the side of the property. A side driveway, accessed via a wrought-iron gate, provides ample off-road parking for approximately three vehicles and leads to the detached single garage.
The garage benefits from a pedestrian access door, UPVC window, power and lighting, together with an alarm sensor.
To the rear, the enclosed and low-maintenance garden is predominantly laid to lawn and features a paved patio area, providing an ideal space for outdoor seating and entertaining. The garden is enclosed by wooden fencing and further benefits from an outside tap.
FIXTURES AND FITTINGS
All built-in appliances, light fittings and fixed floor coverings are to be included within the sale of the property.
SERVICES (not tested)
Mains electricity, gas, water and drainage are all understood to be connected to the property. The property also benefits from the installation of an alarm system.
COUNCIL TAX BAND
The Council Tax Band for this property is Band C as confirmed by North Lincolnshire Council.
Utilities, Rights, Easements & Risks
Utility Supplies
| Electricity | Mains Supply |
|---|---|
| Water | Mains Supply |
| Heating | Double Glazing, Gas Central |
| Broadband | Ask Agent |
| Sewerage | Mains Supply |
Rights & Restrictions
| Article 4 Area | Ask Agent |
|---|---|
| Listed property | Ask Agent |
| Restrictions | Ask Agent |
| Required access | Ask Agent |
| Rights of Way | Ask Agent |
Risks
| Flooded in last 5 years | Ask Agent |
|---|---|
| Flood defenses | Ask Agent |
| Flood sources | Ask Agent |
Additional Details
Additional Features
These particulars are intended to give a fair description of the property but their accuracy cannot be guaranteed, and they do not constitute an offer of contract. Intending purchasers/tenants must rely on their own inspection of the property. None of the above appliances/services have been tested by ourselves. We recommend purchasers arrange for a qualified person to check all appliances/services before legal commitment.
Broadband Speeds
| Minimum | Maximum | |
|---|---|---|
| Download | 2.00 Mbps | 1800.00 Mbps |
| Upload | 0.40 Mbps | 600.00 Mbps |
| Estimated broadband speeds provided by Ofcom for this property's postcode. | ||
Mobile Coverage
| Indoor | |||
|---|---|---|---|
| Provider | Voice | Data | 4G |
| EE | |||
| Three | |||
| O2 | |||
| Vodafone | |||
| Estimated mobile coverage provided by Ofcom for this property's postcode. | |||
| Outdoor | |||
|---|---|---|---|
| Provider | Voice | Data | 4G |
| EE | |||
| Three | |||
| O2 | |||
| Vodafone | |||
| Estimated mobile coverage provided by Ofcom for this property's postcode. | |||