1 bed Ground Floor Apartment
Ancholme Mews, Bigby Street, Brigg, Lincolnshire
£97,500
Available
Features
Summary
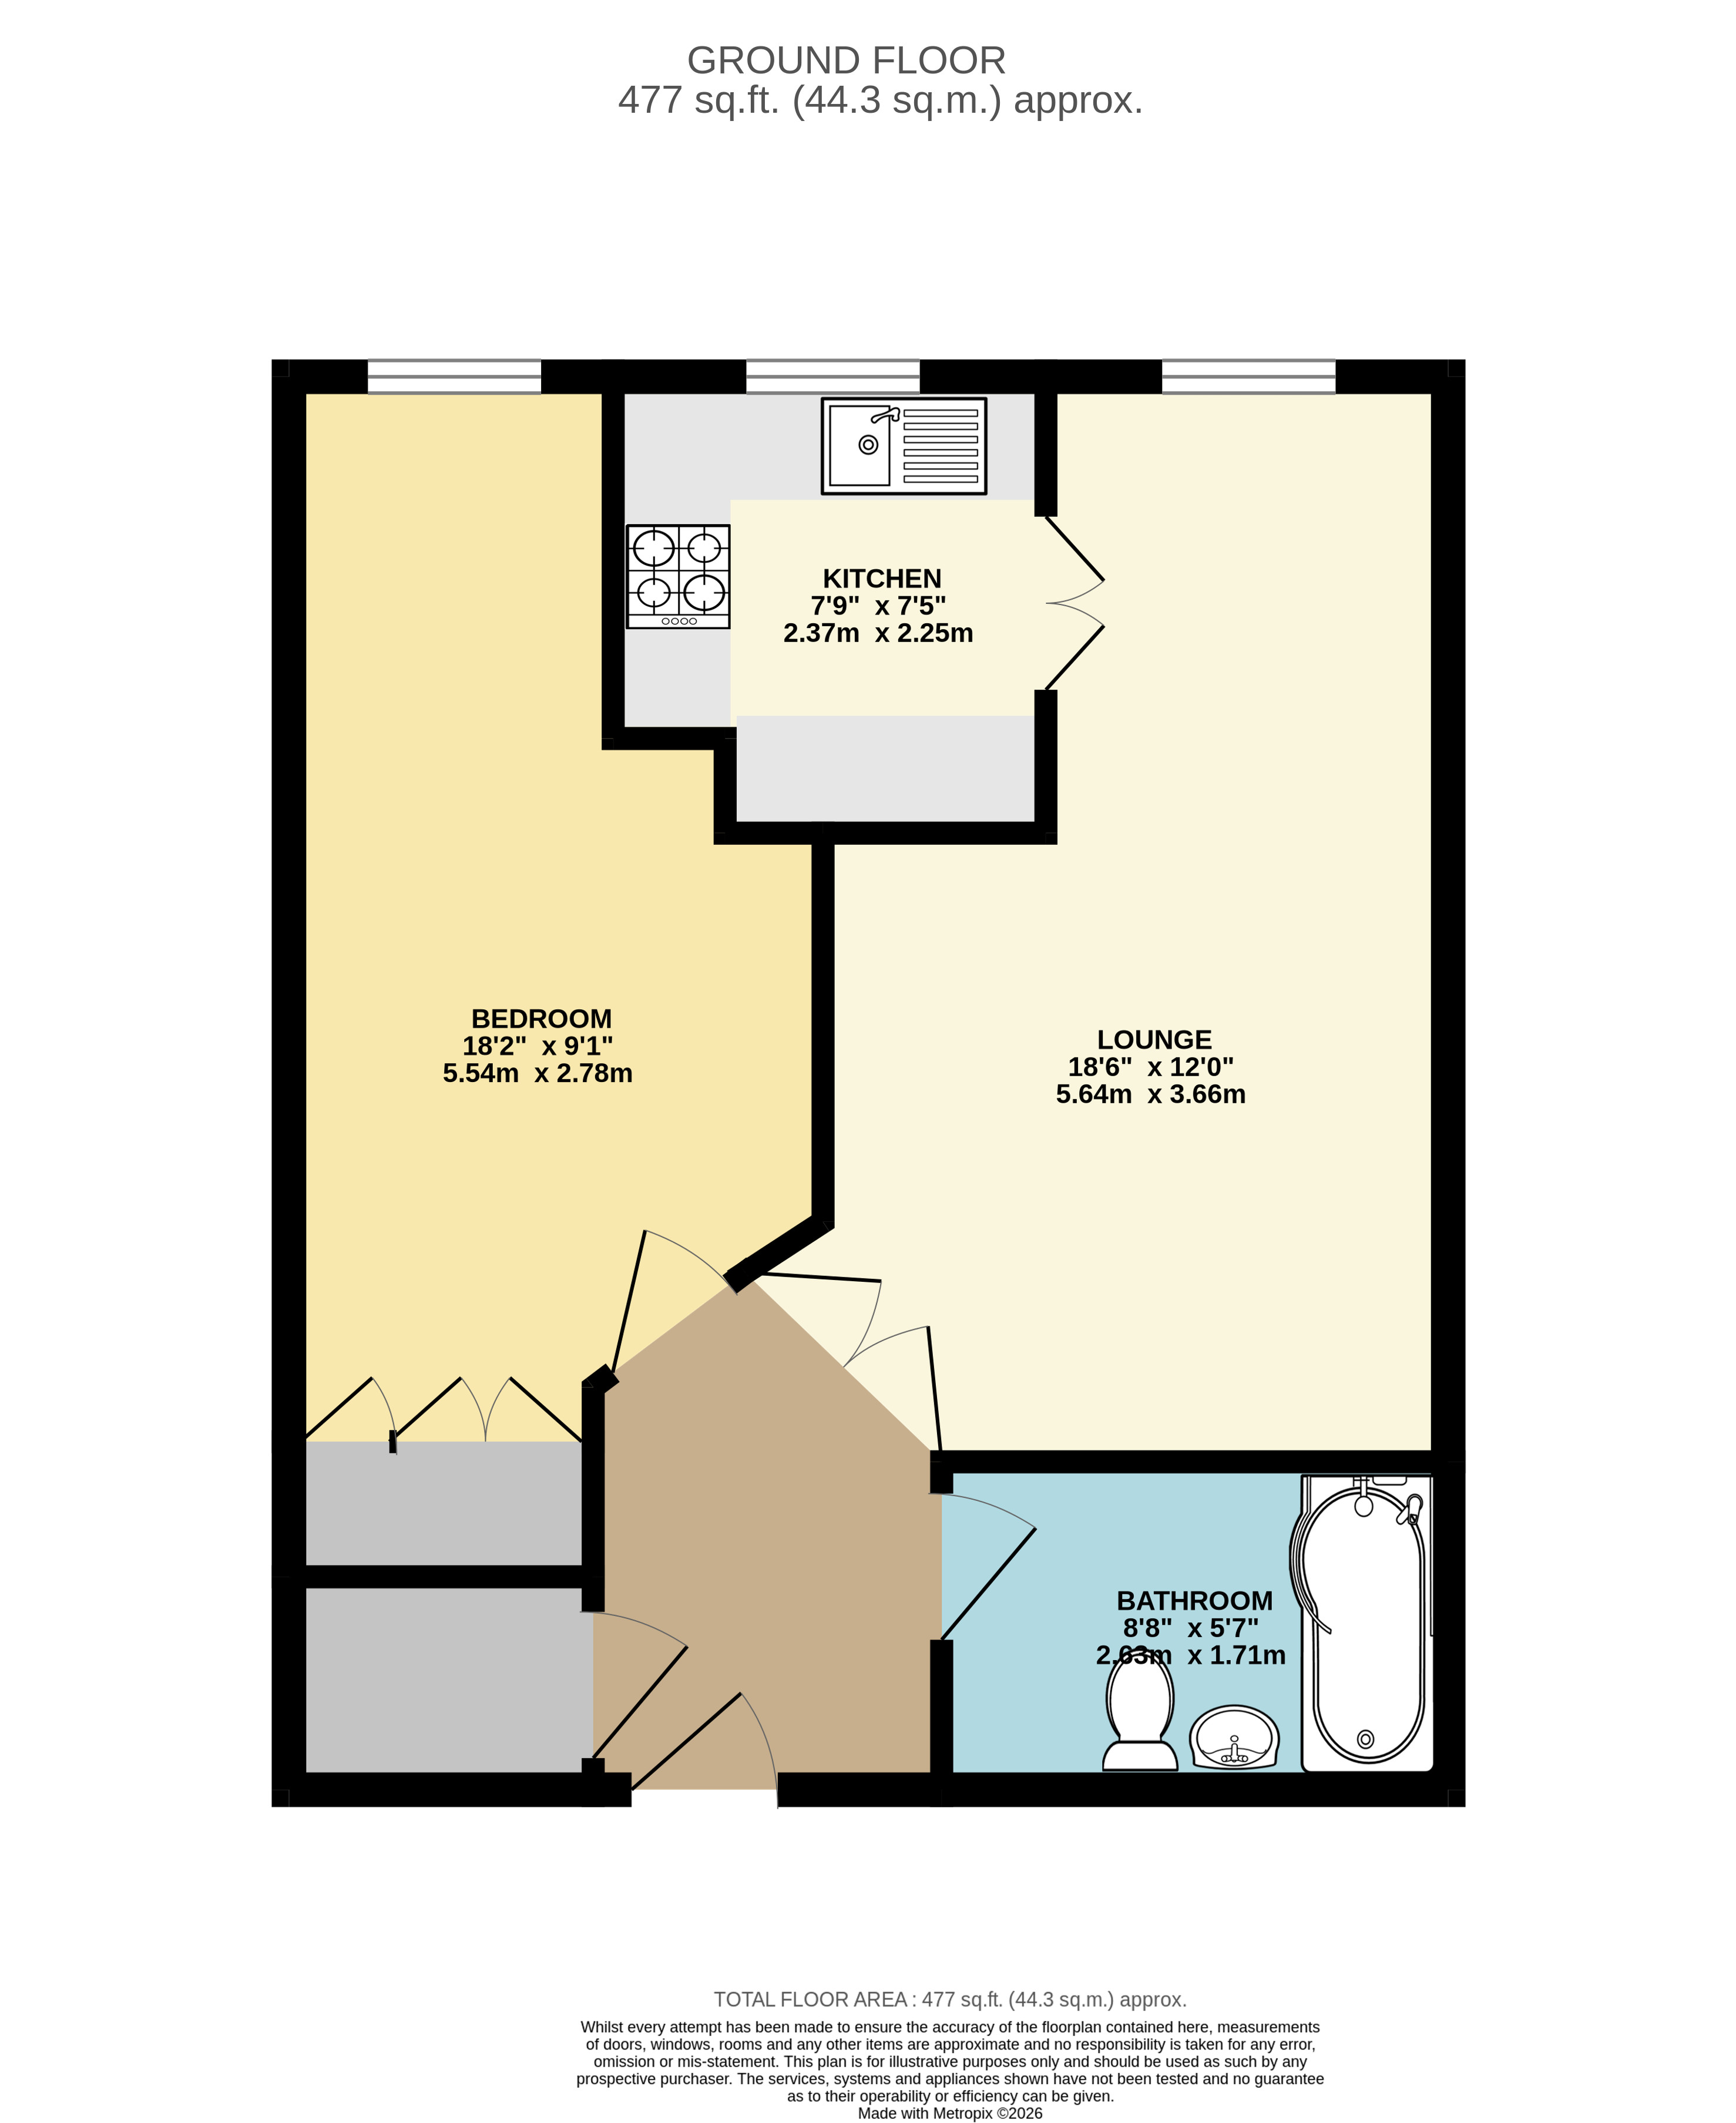
Bell Watson are delighted to present to the market this well presented one bedroom GROUND FLOOR apartment in a highly desirable over 55's complex that is situated in the heart of Brigg, within a short walk of the market town centre that provides all your local amenities. Offered with NO CHAIN, the property briefly comprises an entrance hallway, lounge/dining room, a fitted kitchen, modern bathroom and master double bedroom. uPVC double glazing and electric heating throughout with daily access to the communal lounge, laundry room and gardens.
Description
Located within a short walking distance of the market town of Brigg offering abundant amenities to include, supermarkets, local shops, restaurants and public houses. Located within close easy access of M180 motorway. Barnetby Railway station 4 miles and Humberside International Airport 8 miles distant.
ACCOMMODATION
Ancholme Mews is a purpose built retirement development of 53 self-contained apartments centrally located in Brigg with doctors, dentists and shopping close by with a dedicated Estate Manager and 24 hour emergency careline response system, if required, CCTV, communal gardens, lounge with kitchen facilities and family guest suite that is located on the a second floor and is available at a cost of £20 per night (single occupancy) £25 per night (double occupancy). The apartment that is for sale is located on the ground floor and has been designed to a high specification with wide internal doorways and electric central heating.
HALLWAY
With glazed double oak doors opening to lounge, mains smoke alarm, a pendant light to the ceiling, carpeted flooring and a walk-in airing cupboard housing the electric water heater and boiler, fitted with lighting and shelving.
LOUNGE/DINING AREA
Having two pendant lights to the ceiling, a wall-mounted electric storage heater, carpeted flooring and a uPVC double glazed window to the front elevation.
KITCHEN
The kitchen is well-appointed a benefits from a range of wall-mounted and base Shaker style units with brushed chrome handles and complementary work surfaces, a stainless steel sink and tiled splash backs. Built-in 'Neff' appliances to comprise an electric hob with extractor hood above, a built-in electric oven, microwave, and Beko fridge freezer. There is also an electric plinth heater, a mains smoke alarm, a light to the ceiling, a uPVC double glazed window and vinyl flooring.
BEDROOM ONE
A double bedroom benefiting from a triple built-in wardrobe, an additional single built-in wardrobe, built in bed side drawers and dressing table. There is a uPVC double glazed window to the front, a light fitting to the ceiling, an electric storage heater, a t.v. aerial point, and carpeted flooring.
BATHROOM
The modern bathroom features a panelled bath that is complemented with a shower above and a glazed shower screen, together with a range of wood-effect fitted furniture with useful storage cupboards, incorporating a push-button W.C. and vanity hand basin. The bathroom is completed with a heated towel radiator, ceiling light fitting and vinyl flooring.
STEP OUTSIDE
The complex is located within well-maintained and landscaped communal grounds with permitted residents parking only.
FIXTURES AND FITTINGS
All built in appliances, curtains, blinds, light fittings and fixed floor coverings are to be included within the sale of the property.
SERVICES (not tested)
Mains electricity, water and drainage are all understood to be connected to the property. An annual service charge of £2,946.24 is payable which includes buildings insurance, water rates, maintenance of communal areas and use of communal facilities, and an annual ground rent of £766.62 is payable. There is access to the laundry room 8am - 9pm and a communal lift.
COUNCIL TAX BAND
The Council Tax Band for this property is Band A as confirmed by North Lincolnshire Council.
Utilities, Rights, Easements & Risks
Utility Supplies
| Electricity | Ask Agent |
|---|---|
| Water | Ask Agent |
| Heating | Ask Agent |
| Broadband | Ask Agent |
| Sewerage | Ask Agent |
Rights & Restrictions
| Article 4 Area | Ask Agent |
|---|---|
| Listed property | Ask Agent |
| Restrictions | Ask Agent |
| Required access | Ask Agent |
| Rights of Way | Ask Agent |
Risks
| Flooded in last 5 years | Ask Agent |
|---|---|
| Flood defenses | Ask Agent |
| Flood sources | Ask Agent |
Additional Details
Additional Features
These particulars are intended to give a fair description of the property but their accuracy cannot be guaranteed, and they do not constitute an offer of contract. Intending purchasers/tenants must rely on their own inspection of the property. None of the above appliances/services have been tested by ourselves. We recommend purchasers arrange for a qualified person to check all appliances/services before legal commitment.
Broadband Speeds
| Minimum | Maximum | |
|---|---|---|
| Download | 15.00 Mbps | 1000.00 Mbps |
| Upload | 1.00 Mbps | 600.00 Mbps |
| Estimated broadband speeds provided by Ofcom for this property's postcode. | ||
Mobile Coverage
| Indoor | |||
|---|---|---|---|
| Provider | Voice | Data | 4G |
| EE | |||
| Three | |||
| O2 | |||
| Vodafone | |||
| Estimated mobile coverage provided by Ofcom for this property's postcode. | |||
| Outdoor | |||
|---|---|---|---|
| Provider | Voice | Data | 4G |
| EE | |||
| Three | |||
| O2 | |||
| Vodafone | |||
| Estimated mobile coverage provided by Ofcom for this property's postcode. | |||