3 bed Semi-Detached House
Beechwood Crescent, Broughton, Brigg, Lincolnshire
£175,000
Available
Features
Summary
BELL WATSON are pleased to offer to the market this superb extended semi-detached family home, ideally situated on Beechwood Crescent within the highly regarded village of Broughton.
Offered for sale with NO ONWARD CHAIN and VACANT POSSESSION, this generously proportioned property provides well-presented and versatile accommodation, making it an excellent choice for families, first-time buyers and those looking to move straight into their new home.
The property briefly comprises a welcoming entrance hall, a generous open-plan lounge/diner providing an excellent space for both everyday living and entertaining, together with a modern kitchen and three spacious bedrooms. The accommodation is further complemented by a modern three-piece family bathroom.
Externally, the property benefits from ample off-road parking to the front and a good-sized rear garden, providing a pleasant outdoor space for relaxation and entertaining.
Early viewing is highly recommended to fully appreciate the generous accommodation, desirable location and excellent opportunity this extended family home has to offer.
Description
Situated within the highly regarded village of Broughton, the property enjoys an excellent position close to a wide range of local amenities. The village offers a selection of shops, pre-school and primary schooling, church, village hall and library, together with sports facilities, public houses and convenient public transport links.
The nearby market town of Brigg, approximately five miles away, provides a further range of amenities including a variety of shops, restaurants, public houses and secondary schooling.
For commuters, Broughton is ideally placed for access to the wider region, with excellent road connections via the M180 and Humber Bridge, while Humberside International Airport is also within easy travelling distance. The property's location therefore provides an appealing combination of village living, local amenities and convenient access to surrounding towns and cities.
ACCOMMODATION
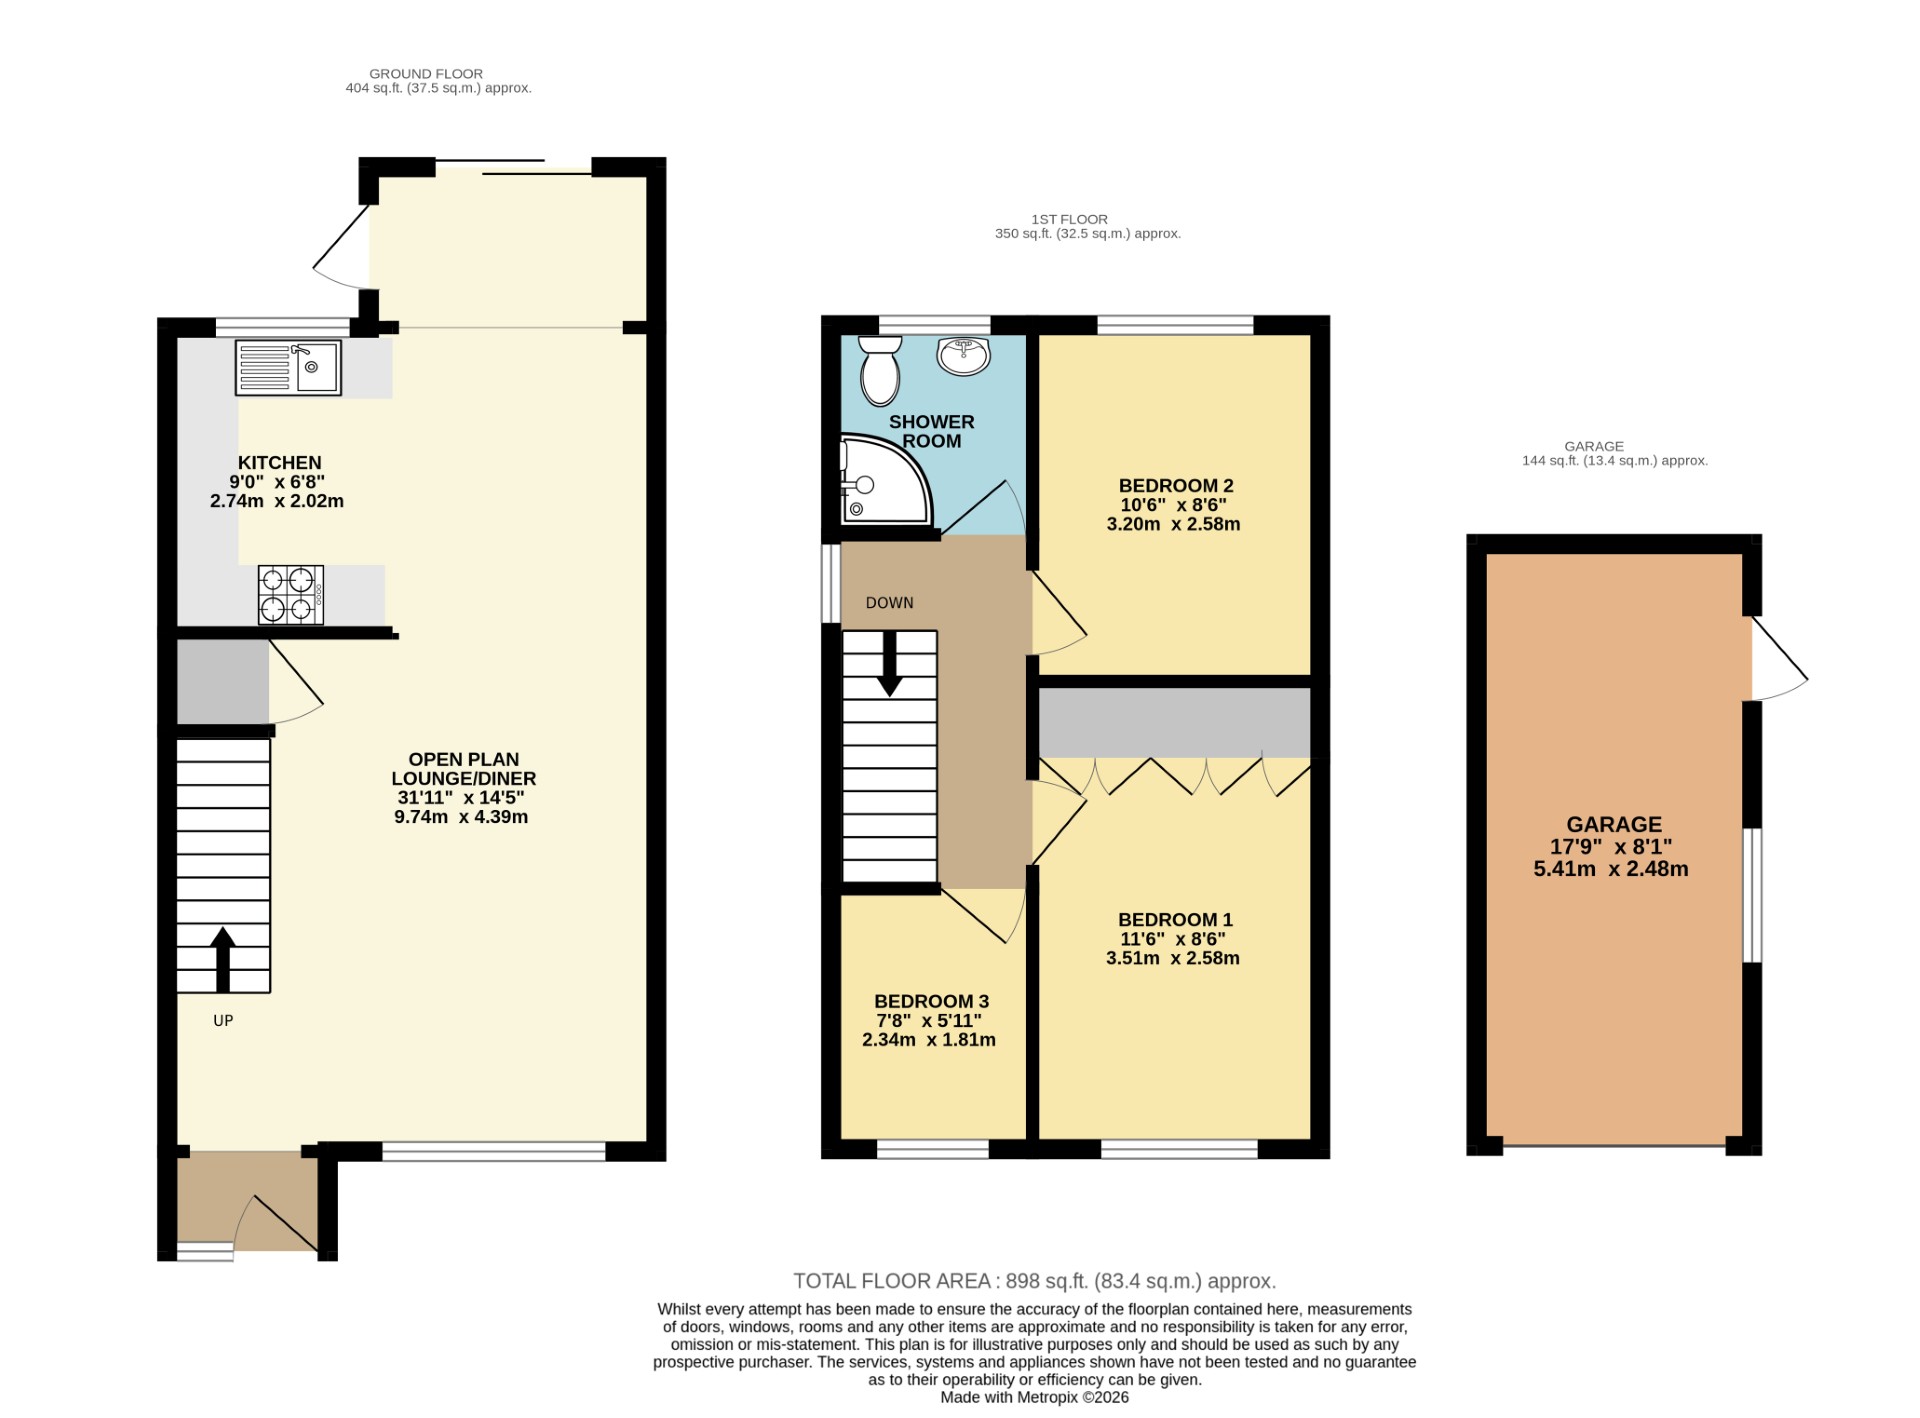
The thoughtfully extended accommodation is arranged over two floors, with the ground floor designed around a generous open-plan layout, creating an impressive sense of space and providing an ideal setting for both everyday family living and entertaining.
OPEN PLAN LOUNGE/DINING ROOM
9.73 m x 4.39 m (31'11" x 14'5")
The impressive open-plan lounge and dining area provides a generous and versatile space, ideally suited to both everyday living and entertaining. The lounge features a UPVC entrance door with glazed side panel, UPVC window to the front elevation, wall-mounted electric fire and useful under-stairs storage cupboard. Stairs rise to the first floor, while the room is finished with carpeting, radiator, ceiling light fittings and wall lighting.
The dining area continues the spacious open-plan design and benefits from sliding patio doors opening directly onto the rear garden, creating a seamless connection between the indoor and outdoor living spaces. A bespoke-style wooden built-in shelving and storage unit with cupboards provides both practical storage and an attractive focal point, together with a UPVC door providing access to the rear.
KITCHEN
2.74 m x 2.03 m (9'0" x 6'8")
The kitchen is fitted with a range of beech-fronted wall-mounted and base units, providing ample storage and complemented by tiled work surfaces. Integrated appliances include a built-in double oven and four-ring gas hob with extractor fan above. The kitchen also benefits from attractive subway-tiled splash backs, plumbing and space for a washing machine, together with under-counter space for a fridge.
A stainless-steel sink with mixer tap is positioned beneath a uPVC window overlooking the rear, while further features include a ceiling light fitting and practical tiled flooring.
BEDROOM ONE
3.51 m x 2.59 m (11'6" x 8'6")
A well-proportioned principal bedroom enjoying a pleasant front aspect, with a UPVC window drawing in an abundance of natural light. The room is complemented by fitted wardrobes providing excellent storage, together with a soft carpeted floor, radiator and ceiling light fitting.
BEDROOM TWO
3.20 m x 2.59 m (10'6" x 8'6")
A spacious double bedroom positioned to the rear of the property, offering a comfortable and versatile space. The room includes decorative coving and a dado rail, complemented by a UPVC window overlooking the rear aspect. Further features include a carpeted floor, radiator and ceiling pendant light fitting.
BEDROOM THREE
2.34 m x 1.80 m (7'8" x 5'11")
A well-proportioned third bedroom positioned to the front of the property, enjoying a pleasant outlook through the UPVC window. The room is finished with a soft carpeted floor and benefits from a radiator and ceiling light fitting, creating a comfortable and versatile space.
SHOWER ROOM
A stylish and modern shower room, thoughtfully appointed with a corner shower enclosure complemented by attractive tiled-effect Mermaid wall panels. A modern built-in vanity unit incorporates the hand wash basin, WC and useful integrated storage cupboard, while recessed ceiling spotlights provide a clean and contemporary finish. Further features include a rear-facing obscure glazed window, providing natural light and privacy, together with practical vinyl flooring.
STEP OUTSIDE
To the front of the property, a block-paved driveway provides ample off-road parking and continues along the side of the property, providing access to the detached single garage. A wrought iron gate leads through to the low-maintenance rear garden, which enjoys a good degree of privacy and is not overlooked.
The rear garden features a raised paved patio, providing an ideal space for outdoor dining and entertaining, with a dwarf brick wall topped with attractive coping stones creating a defined seating area. Well-established planted borders add colour and interest, while the garden is enclosed by a combination of wooden fencing and mature privet hedging, creating a private and secluded outdoor space.
FIXTURES AND FITTINGS
All built-in appliances, light fittings and fixed floor coverings are to be included within the sale of the property.
SERVICES (not tested)
Mains electricity and gas, water and drainage are all understood to be connected to the property.
COUNCIL TAX BAND
The Council Tax Band for this property is Band B as confirmed by North Lincolnshire Council.
Utilities, Rights, Easements & Risks
Utility Supplies
| Electricity | Mains Supply |
|---|---|
| Water | Mains Supply |
| Heating | Double Glazing, Gas Central |
| Broadband | Ask Agent |
| Sewerage | Mains Supply |
Rights & Restrictions
| Article 4 Area | Ask Agent |
|---|---|
| Listed property | Ask Agent |
| Restrictions | Ask Agent |
| Required access | Ask Agent |
| Rights of Way | Ask Agent |
Risks
| Flooded in last 5 years | Ask Agent |
|---|---|
| Flood defenses | Ask Agent |
| Flood sources | Ask Agent |
Additional Details
Additional Features
These particulars are intended to give a fair description of the property but their accuracy cannot be guaranteed, and they do not constitute an offer of contract. Intending purchasers/tenants must rely on their own inspection of the property. None of the above appliances/services have been tested by ourselves. We recommend purchasers arrange for a qualified person to check all appliances/services before legal commitment.
Broadband Speeds
| Minimum | Maximum | |
|---|---|---|
| Download | 2.00 Mbps | 1800.00 Mbps |
| Upload | 0.30 Mbps | 600.00 Mbps |
| Estimated broadband speeds provided by Ofcom for this property's postcode. | ||
Mobile Coverage
| Indoor | |||
|---|---|---|---|
| Provider | Voice | Data | 4G |
| EE | |||
| Three | |||
| O2 | |||
| Vodafone | |||
| Estimated mobile coverage provided by Ofcom for this property's postcode. | |||
| Outdoor | |||
|---|---|---|---|
| Provider | Voice | Data | 4G |
| EE | |||
| Three | |||
| O2 | |||
| Vodafone | |||
| Estimated mobile coverage provided by Ofcom for this property's postcode. | |||