4 bed Executive Detached House
Archers Close, Wrawby, Brigg, Lincolnshire
£335,000
SSTC
Features
Summary
BELL WATSON are proud to offer to the market this beautifully presented four-bedroom detached family home, ideally situated on the highly desirable Archers Close in the sought-after village of Wrawby, just a short trip from the market town of Brigg.
Designed with modern family living in mind, this impressive home boasts a spacious and versatile layout throughout. At its heart is a superb open-plan kitchen/diner, providing the perfect space for everyday family life and entertaining alike. A generous lounge offers a welcoming retreat, while the conservatory enjoys views over the rear garden and provides an additional reception space. Completing the ground floor is a dedicated study, ideal for home working, together with a convenient cloakroom/WC.
To the first floor, the property offers four well-proportioned double bedrooms, including a spacious principal bedroom benefitting from a stylish en-suite shower room. The remaining bedrooms are served by a contemporary family bathroom, finished to a high standard.
Externally, the property enjoys ample off-road parking leading to a detached double garage, while the enclosed rear garden has been thoughtfully designed for low-maintenance enjoyment, making it an ideal space for relaxing or entertaining.
Combining generous accommodation, practical family spaces and a desirable village location with excellent access to Brigg and surrounding transport links, this exceptional home is sure to appeal to a wide range of buyers. Early viewing is highly recommended to fully appreciate everything this wonderful property has to offer.
Description
The highly regarded village of Wrawby is situated on the outskirts of the popular market town of Brigg, offering the perfect balance of peaceful village living with excellent access to a wide range of everyday amenities. Brigg boasts an excellent selection of independent shops, supermarkets, cafés, restaurants and leisure facilities, together with well-regarded primary and secondary schools. The village itself enjoys a welcoming community atmosphere and is ideally positioned for commuters, with convenient access to the M180 motorway network, providing links to Scunthorpe, Grimsby, Hull, Lincoln and Doncaster. Humberside Airport is also within easy reach, making Wrawby an attractive location for families and professionals alike seeking a semi-rural lifestyle without compromising on connectivity. For those travelling further afield, Brough railway station is just a 30 minute drive away and offers regular direct rail services to London King's Cross, providing an excellent option for commuters.
ACCOMMODATION
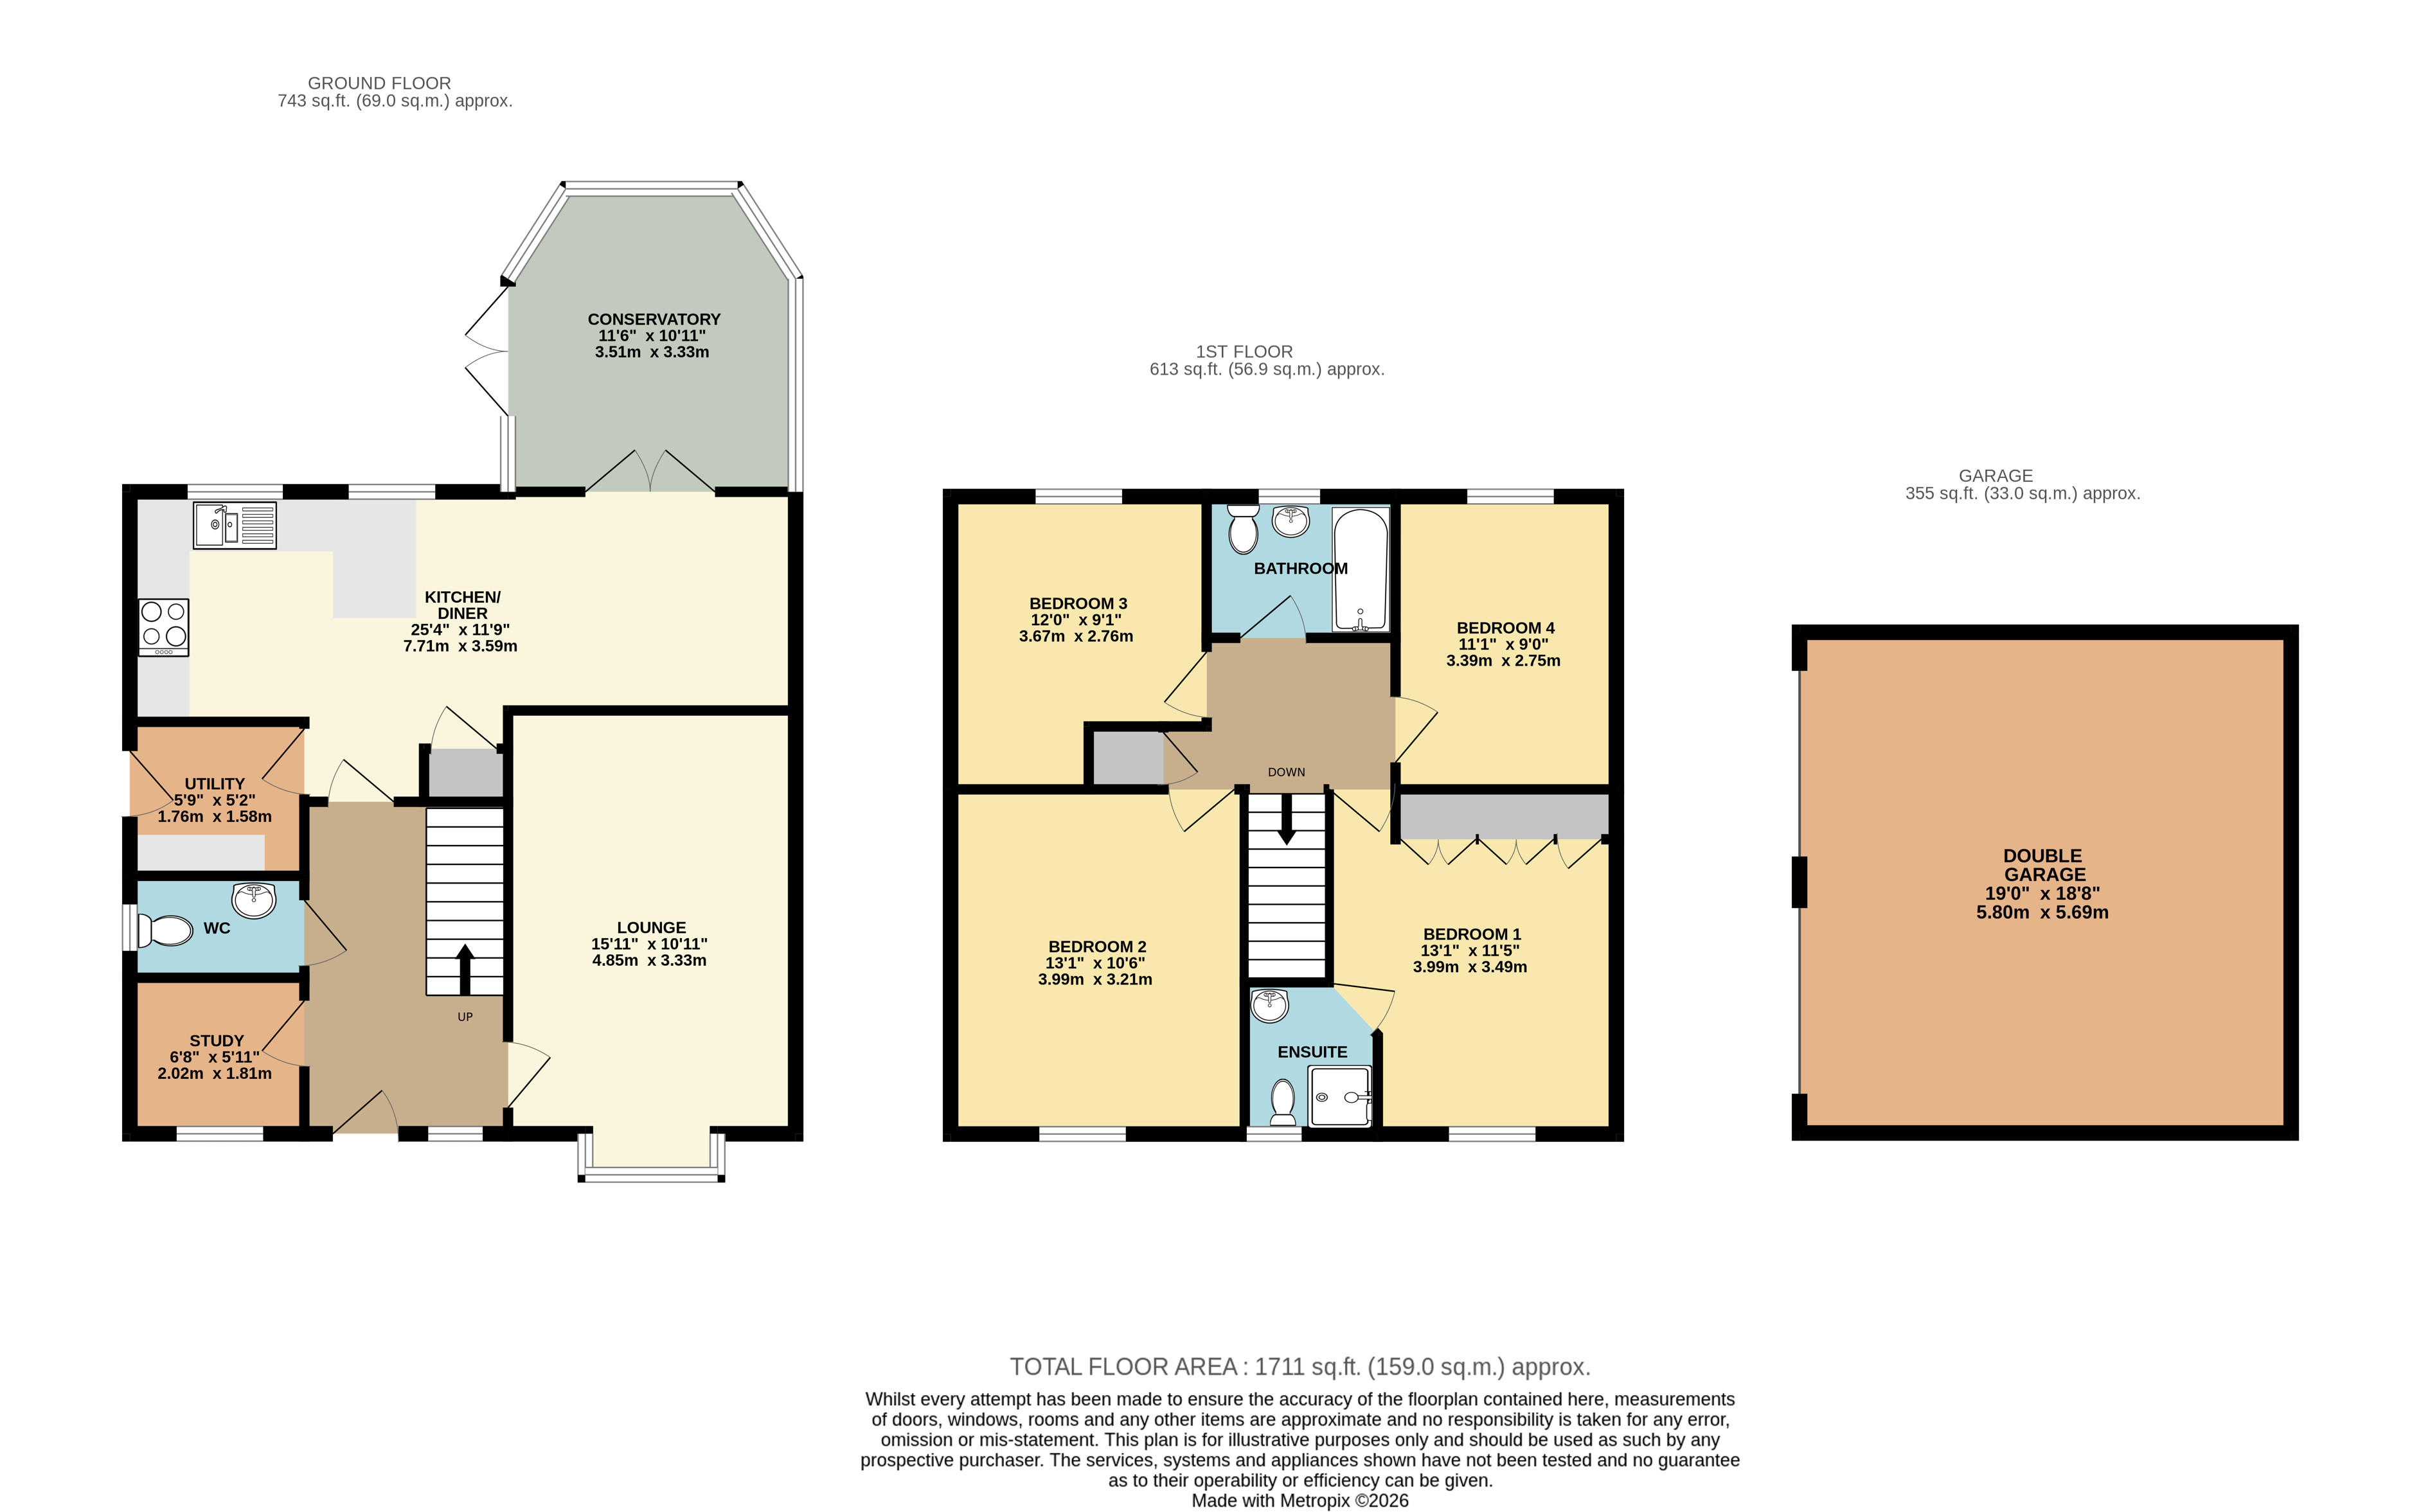
The spacious accommodation offers a practical and well-planned layout. Arranged across two spacious floors, it provides spacious and convenient living, with a good flow between rooms. The layout is versatile and well suited to a range of buyers, offering both comfort and functionality.
HALLWAY
Stepping through the uPVC front entrance door, enhanced by a side-facing window allowing an abundance of natural light to flood the space, you are welcomed into a spacious and inviting hallway that immediately sets the tone for the rest of this beautiful family home. Featuring attractive vinyl flooring and a striking oak staircase rising to the first floor, the hallway offers both style and practicality. Oak doors lead through to the lounge, kitchen, study and convenient ground floor cloakroom, creating a well-designed layout perfectly suited to modern family living.
LOUNGE
4.85 m x 3.33 m (15'11" x 10'11")
Situated to the front of the property, this generously proportioned lounge enjoys an abundance of natural light courtesy of the attractive walk-in bay window. Creating a warm and welcoming atmosphere, the room is centred around a feature stone-effect fireplace and hearth incorporating an inset coal-effect electric fire, providing an attractive focal point. Finished with carpeted flooring, a radiator and ceiling light, the lounge offers ample space for a range of seating arrangements, while oak double doors open seamlessly into the dining area, making it ideal for both everyday family living and entertaining guests.
KITCHEN DINER
7.72 m x 3.58 m (25'4" x 11'9")
Overlooking the rear garden, the well-appointed kitchen has been thoughtfully designed to combine practicality with contemporary family living. Fitted with an extensive range of base and wall-mounted cabinets complemented by contrasting work surfaces and a breakfast bar, the space offers ample storage and preparation areas. Integrated appliances include a Neff double oven, a four-ring gas hob with stainless steel splashback, extractor hood, integrated dishwasher and a one-and-a-half bowl stainless steel sink with drainer, while there is also ample space for an American-style fridge/freezer. Finished with tiled flooring, ceiling spotlights and a radiator, the kitchen further benefits from an under stairs storage cupboard and two rear-facing windows allowing plenty of natural light to fill the room. Open plan to the dining area, the layout creates an ideal space for modern family life and entertaining, whilst still providing the dining room with its own defined space.
DINING AREA
Open plan from the kitchen, the dining area provides the perfect space for both everyday family meals and formal entertaining. Finished with attractive vinyl flooring, the room offers ample space for a family dining table and enjoys a seamless flow through to the conservatory, creating an ideal setting for modern living. Oak double French doors open into the lounge, allowing the space to be opened up or separated as required, while a ceiling light and radiator complete this versatile reception area.
UTILITY
1.75 m x 1.57 m (5'9" x 5'2")
Complementing the kitchen, the utility room is fitted with a matching range of base units and work surfaces, providing additional storage and practical workspace. There is plumbing for a washing machine with space for a tumble dryer beneath the worktop, while the Ideal boiler is also housed within the room. Finished with tiled flooring, a radiator and ceiling light, the utility further benefits from a glazed uPVC door providing convenient side access to the property.
CONSERVATORY
3.51 m x 3.33 m (11'6" x 10'11")
Constructed with a brick base and uPVC double-glazed surround, the conservatory provides an excellent additional reception space while enjoying pleasant views over the rear garden. Finished with attractive vinyl flooring, the room benefits from a radiator and central ceiling light, making it comfortable for year-round use. French doors open directly onto the patio, creating a seamless connection between the indoor living space and the rear garden.
STUDY
2.03 m x 1.80 m (6'8" x 5'11")
Situated to the front of the property and accessed directly from the entrance hallway, the study provides a versatile space ideally suited for those working from home, or alternatively as a playroom or hobby room. Benefiting from a front-facing window allowing for plenty of natural light, the room is finished with carpeted flooring, a radiator and ceiling light.
CLOAKROOM
Conveniently located off the entrance hallway, the ground floor cloakroom is fitted with a low-level flush WC and pedestal hand wash basin with a tiled splashback. Finished with practical vinyl flooring, the room also benefits from a chrome heated towel rail and a frosted glazed side-facing window, allowing natural light into the space whilst maintaining privacy.
BEDROOM ONE
3.99 m x 3.48 m (13'1" x 11'5")
Positioned to the front of the property, the generous principal bedroom benefits from a front-facing window allowing plenty of natural light. This well-proportioned double bedroom features a comprehensive range of fitted wardrobes with beech-effect fronts and brushed chrome handles, providing excellent built-in storage. Finished with newly replaced carpeted flooring, a radiator and ceiling light, the room offers ample space for a range of bedroom furnishings, creating a comfortable and inviting principal suite.
EN-SUITE
Serving the principal bedroom, the fully tiled en-suite is well appointed with a walk-in shower cubicle, a vanity unit incorporating a hand wash basin with useful storage beneath, and a low-level flush WC. An illuminated electric mirror is positioned above the wash basin, while an obscure glazed front-facing window provides natural light whilst maintaining privacy. Completing the room are a chrome heated towel rail and ceiling spotlights, creating a stylish and practical en-suite shower room.
BEDROOM TWO
3.99 m x 3.20 m (13'1" x 10'6")
Positioned to the front of the property, bedroom two is another well-proportioned double bedroom enjoying a front-facing window that fills the room with natural light. Recently fitted with new carpet, the room is finished with a radiator and ceiling light, offering a comfortable and versatile space suitable for family members or visiting guests.
BEDROOM THREE
3.66 m x 2.77 m (12'0" x 9'1")
Currently utilised as a home office, bedroom three is a versatile room that could easily be adapted to suit a variety of needs, including a bedroom, nursery or hobby room. The space is fitted with an extensive range of beech-effect office furniture with brushed steel handles and matching beech trim, providing excellent storage and workspace. Recently fitted with new carpeting, the room is further enhanced by a radiator and ceiling light, offering a practical and comfortable environment for home working while retaining the flexibility to be used as an additional bedroom.
BEDROOM FOUR
3.38 m x 2.74 m (11'1" x 9'0")
Positioned to the rear of the property, bedroom four is a well-proportioned double bedroom enjoying pleasant views over the rear garden through a rear-facing window. Recently fitted with new carpeting, the room is finished with a radiator and ceiling light, providing a comfortable and versatile space suitable for family members, guests or older children.
BATHROOM
Serving the remaining bedrooms, the family bathroom is partially tiled and fitted with a panelled bath complemented by a shower above and a glazed shower screen. The suite is completed by a pedestal hand wash basin and a low-level flush WC. An obscure glazed rear-facing window provides natural light whilst maintaining privacy, with a chrome heated towel rail and ceiling spotlights completing this well-appointed family bathroom.
FRONT GARDEN
The front of this impressive home boasts a neatly presented garden, predominantly laid to lawn and complemented by attractive pebbled borders planted with a variety of mature shrubs and bushes. A block paved driveway provides ample off-road parking and leads to the detached double garage, which benefits from two up-and-over doors, power and lighting. The block paving continues to provide a pathway leading to the front entrance door, while a timber side gate offers convenient access to the rear garden.
REAR GARDEN
The thoughtfully designed rear garden provides a wonderful low-maintenance outdoor space, offering a variety of areas ideal for relaxing, entertaining and enjoying the warmer months. A paved pathway surrounds the property, leading to a generous patio seating area and a raised patio terrace accessed via steps, creating distinct zones for outdoor dining and relaxation. The garden is enclosed by timber fencing and features a decorative bark-chipped corner with established planting, adding colour and character throughout the seasons.
A charming wooden archway opens into a more secluded section of the garden, where stepping stones, gravelled areas and mature planting including an array of shrubs, bushes and trees create a private and tranquil retreat. A further patio seating area provides the perfect spot for enjoying quiet moments outdoors, with outdoor lighting allowing the garden to be appreciated well into the evening.
Offering a unique blend of privacy, character and low-maintenance
FIXTURES AND FITTINGS
All built-in appliances, light fittings and fixed floor coverings are to be included within the sale of the property.
SERVICES (not tested)
Mains electricity and gas, water and drainage are all understood to be connected to the property.
COUNCIL TAX BAND
The Council Tax Band for this property is Band D as confirmed by North Lincolnshire Council.
Utilities, Rights, Easements & Risks
Utility Supplies
| Electricity | Mains Supply |
|---|---|
| Water | Mains Supply |
| Heating | Gas Central |
| Broadband | Ask Agent |
| Sewerage | Mains Supply |
Rights & Restrictions
| Article 4 Area | Ask Agent |
|---|---|
| Listed property | Ask Agent |
| Restrictions | Ask Agent |
| Required access | Ask Agent |
| Rights of Way | Ask Agent |
Risks
| Flooded in last 5 years | Ask Agent |
|---|---|
| Flood defenses | Ask Agent |
| Flood sources | Ask Agent |
Additional Details
Additional Features

These particulars are intended to give a fair description of the property but their accuracy cannot be guaranteed, and they do not constitute an offer of contract. Intending purchasers/tenants must rely on their own inspection of the property. None of the above appliances/services have been tested by ourselves. We recommend purchasers arrange for a qualified person to check all appliances/services before legal commitment.
Broadband Speeds
| Minimum | Maximum | |
|---|---|---|
| Download | 2.00 Mbps | 1800.00 Mbps |
| Upload | 0.30 Mbps | 600.00 Mbps |
| Estimated broadband speeds provided by Ofcom for this property's postcode. | ||
Mobile Coverage
| Indoor | |||
|---|---|---|---|
| Provider | Voice | Data | 4G |
| EE | |||
| Three | |||
| O2 | |||
| Vodafone | |||
| Estimated mobile coverage provided by Ofcom for this property's postcode. | |||
| Outdoor | |||
|---|---|---|---|
| Provider | Voice | Data | 4G |
| EE | |||
| Three | |||
| O2 | |||
| Vodafone | |||
| Estimated mobile coverage provided by Ofcom for this property's postcode. | |||