3 bed Semi-Detached House
St Barnabas Road, Barnetby-le-Wold, North Lincolnshire
£195,000
Available
Features
Summary
Bell Watson are delighted to present to the market this three-bedroom semi-detached home, situated along St Barnabas Road in the popular village of Barnetby-le-Wold. Offering well-proportioned accommodation across two floors, together with generous outdoor space, this property presents an excellent opportunity for families, first-time buyers and those seeking a home with scope to make their own.
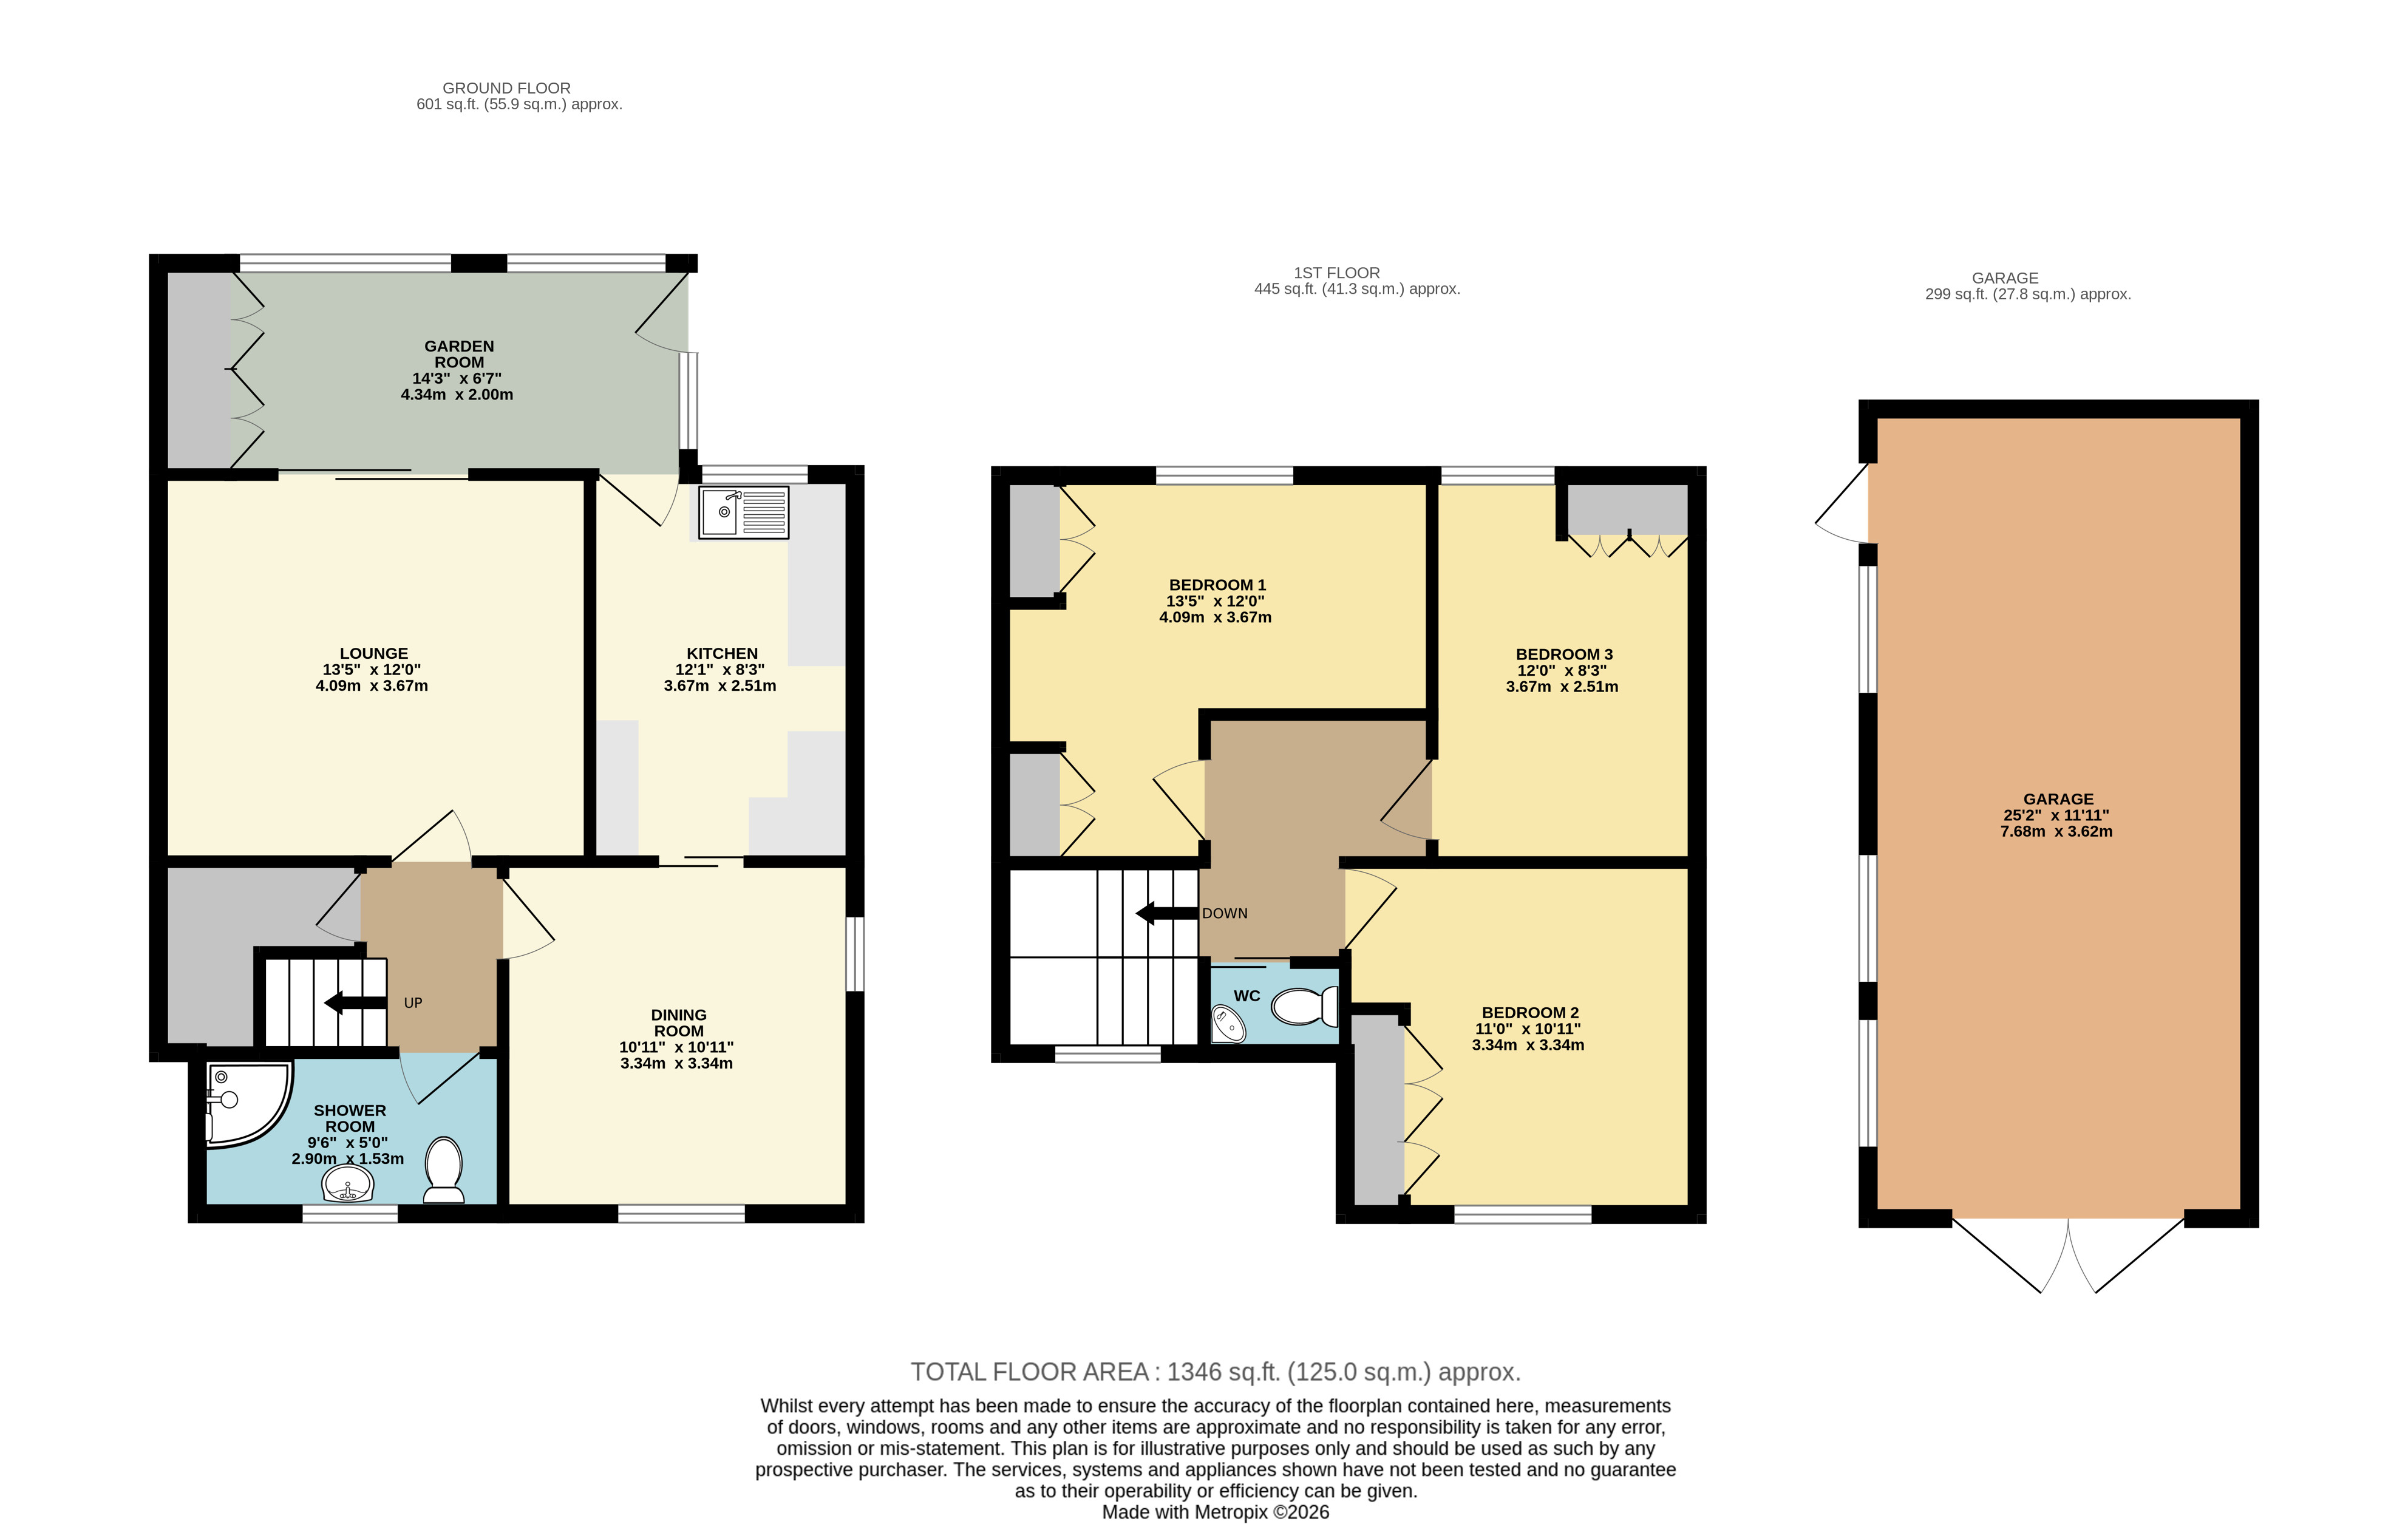
The accommodation briefly comprises a welcoming entrance, a comfortable lounge, a separate dining room, kitchen and ground floor bathroom. To the first floor are three bedrooms and the added convenience of a separate WC.
Externally, the property benefits from a generous driveway to the front, providing ample off-road parking, together with a garage offering additional parking or useful storage. To the rear lies a particularly generous garden, providing an excellent outdoor space for relaxation, entertaining and family enjoyment.
With its spacious accommodation, substantial garden and desirable village setting, this property offers excellent potential and viewing is highly recommended to appreciate all that it has to offer.
Description
Barnetby-le-Wold is a well-established and popular Lincolnshire village, offering an appealing blend of rural charm and everyday convenience. The village benefits from a range of local amenities, including a primary school, village shop, public house and a railway station, providing excellent transport connections. Ideally positioned for access to the nearby market town of Brigg, Scunthorpe and the Humber Bridge, Barnetby also enjoys convenient access to the M180 motorway network, making it an attractive location for families and commuters alike.
ACCOMMODATION
The property is arranged over two floors and offers excellent scope for modernisation, presenting an ideal opportunity for purchasers to update and personalise the accommodation to suit their own style and requirements.
GARDEN ROOM
4.34 m x 2.01 m (14'3" x 6'7")
The versatile garden room provides a pleasant additional living space, enjoying an abundance of natural light through its glazed elevations. A uPVC door open directly onto the rear garden, whilst sliding doors provide access to the living room. The conservatory also benefits from a range of fitted storage cupboards, including a dedicated cupboard with plumbing for a washing machine and space for a tumble dryer, offering a practical and discreet laundry area.
KITCHEN
3.68 m x 2.51 m (12'1" x 8'3")
The kitchen is accessed via a half-glazed door from the conservatory and benefits from a uPVC window overlooking the rear elevation. Fitted with a range of cream-fronted wall and base units with contrasting wood-effect trim, incorporating cupboard and drawer storage, together with a stainless steel sink unit. There is space for a freestanding cooker with an extractor hood above. Further features include traditional quarry tiled flooring, Formica wall coverings, a radiator and a wood-panelled ceiling.
LOUNGE
4.09 m x 3.66 m (13'5" x 12'0")
The lounge features an attractive brick-built fireplace incorporating a log-burning stove set upon a tiled hearth, creating a charming focal point to the room. Sliding aluminium doors provide access through to the garden room, whilst a convenient serving hatch connects to the kitchen. Further features include a built-in storage cupboard with shelving and glazed doors, radiator, ceiling light and newly fitted carpet.
DINING ROOM
3.33 m x 3.33 m (10'11" x 10'11")
The light and airy dual aspect dining room enjoys windows to both the front and side elevations, allowing natural light to flow throughout and creating a pleasant setting for dining and entertaining. The room retains a traditional picture rail and is further complemented by a radiator, a ceiling pendant light fitting newly fitted carpeted flooring. A sliding door provides convenient access to the adjoining kitchen, whilst the Worcester boiler is also housed within the room.
SHOWER ROOM
2.90 m x 1.52 m (9'6" x 5'0")
The ground floor bathroom enjoys a window to the front elevation and is partially tiled, featuring a walk-in shower enclosure, low-level flush WC and a vanity wash hand basin incorporating useful cupboard and drawer storage. Further features include a radiator, ceiling light fittings, vinyl flooring, and access to the loft space.
BEDROOM ONE
4.09 m x 3.66 m (13'5" x 12'0")
Bedroom one is a further well-proportioned double bedroom, enjoying an outlook over the rear garden through a uPVC window. The room benefits from built-in wardrobes and a fitted dressing table, providing ample storage, and is complemented by newly fitted carpeting, a radiator and ceiling light fitting.
BEDROOM TWO
3.35 m x 3.33 m (11'0" x 10'11")
Bedroom two is a well-proportioned double bedroom enjoying a pleasant outlook through a uPVC window to the front elevation. The room benefits from newly fitted carpeting, built-in wardrobes and shelving providing useful storage, together with a ceiling light fitting.
BEDROOM THREE
3.66 m x 2.51 m (12'0" x 8'3")
Bedroom three is situated to the rear of the property and enjoys an outlook over the garden through a uPVC window. A charming built-in window seat with integrated storage provides both a practical and attractive feature, whilst the room is further complemented by newly fitted carpeting, a radiator and ceiling light fitting.
W.C.
Conveniently located off the first-floor landing, the cloakroom is partially tiled and comprises a corner wash hand basin and low-level flush WC. Further features include vinyl flooring, a space-saving bi-fold door and a pull-cord light fitting.
STEP OUTSIDE
The property is approached via a paved driveway providing ample off-road parking and leading to a tandem-length timber garage, complete with power and lighting. The front garden is attractively established, featuring mature trees, shrub borders and hedging to the front and side boundaries. Wrought iron gates to the side of the driveway open onto a paved pathway leading to the enclosed and non-overlooked rear garden. A paved patio seating area adjoins the property, providing an ideal space for outdoor dining and entertaining, with an outside tap adding further convenience. The raised garden is predominantly laid to lawn, complemented by an abundance of mature shrubs, bushes and established planting, creating a pleasant and private outdoor setting. The garden is enclosed by timber fencing and further benefits from two timber garden sheds, a traditional brick-built coal house and a former brick-built pigsty, providing useful additional storage.
FIXTURES AND FITTINGS
All built-in appliances, light fittings and fixed floor coverings are to be included within the sale of the property.
SERVICES (not tested)
Mains electricity, oil central heating, water and drainage are all understood to be connected to the property.
COUNCIL TAX BAND
The Council Tax Band for this property is Band A as confirmed by North Lincolnshire Council.
Utilities, Rights, Easements & Risks
Utility Supplies
| Electricity | Mains Supply |
|---|---|
| Water | Mains Supply |
| Heating | Gas Central |
| Broadband | Ask Agent |
| Sewerage | Mains Supply |
Rights & Restrictions
| Article 4 Area | Ask Agent |
|---|---|
| Listed property | Ask Agent |
| Restrictions | Ask Agent |
| Required access | Ask Agent |
| Rights of Way | Ask Agent |
Risks
| Flooded in last 5 years | Ask Agent |
|---|---|
| Flood defenses | Ask Agent |
| Flood sources | Ask Agent |
Additional Details
Additional Features
These particulars are intended to give a fair description of the property but their accuracy cannot be guaranteed, and they do not constitute an offer of contract. Intending purchasers/tenants must rely on their own inspection of the property. None of the above appliances/services have been tested by ourselves. We recommend purchasers arrange for a qualified person to check all appliances/services before legal commitment.
Broadband Speeds
| Minimum | Maximum | |
|---|---|---|
| Download | 3.00 Mbps | 1800.00 Mbps |
| Upload | 0.40 Mbps | 1000.00 Mbps |
| Estimated broadband speeds provided by Ofcom for this property's postcode. | ||
Mobile Coverage
| Indoor | |||
|---|---|---|---|
| Provider | Voice | Data | 4G |
| EE | |||
| Three | |||
| O2 | |||
| Vodafone | |||
| Estimated mobile coverage provided by Ofcom for this property's postcode. | |||
| Outdoor | |||
|---|---|---|---|
| Provider | Voice | Data | 4G |
| EE | |||
| Three | |||
| O2 | |||
| Vodafone | |||
| Estimated mobile coverage provided by Ofcom for this property's postcode. | |||